
Labor shortages are no longer a temporary headache. For many builders, they are now a core design constraint. If a project depends on large framing crews, multiple specialty trades, and a long sequence of handoffs, cost and schedule risk start climbing before the slab is even poured. That is exactly why the labor saving construction system has moved from niche option to serious consideration for residential, commercial, and industrial work.
For contractors, developers, and design teams working in high-risk regions, labor efficiency is only part of the equation. Recent events, including the LA Palisades fires and destructive seismic activity in Venezuela, have pushed material selection into a new category of scrutiny. Teams are asking a harder question now: can a faster system also deliver better structural and thermal performance than conventional wood framing?
What makes a labor saving construction system different
A true labor saving construction system does more than reduce headcount on paper. It simplifies the assembly process at the building level. That means fewer separate materials to coordinate, fewer repetitive field operations, and fewer trades required to create the wall, floor, or roof assembly.
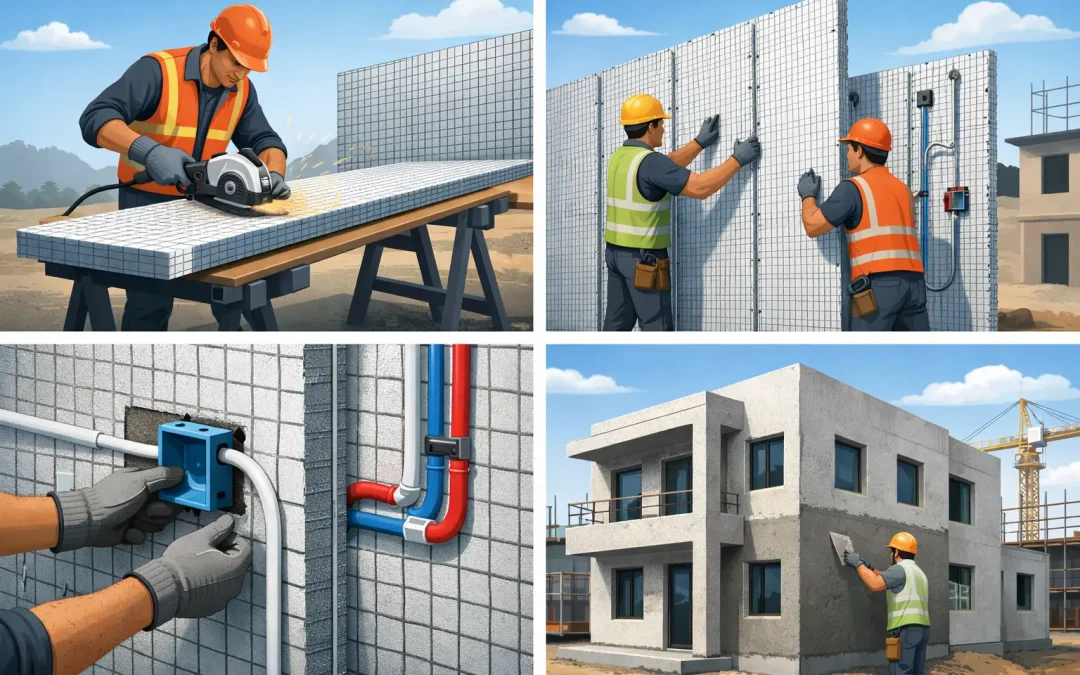
This is where SCIP construction stands out. A Structural Concrete Insulated Panel combines galvanized steel wire mesh, an EPS insulating core, and concrete mortar finishes into one integrated building system. Instead of building structure, insulation, and substrate in separate steps, the system consolidates those functions into a single assembly.
That matters in the field. Crews are not switching constantly between framing, sheathing, insulation, and secondary reinforcement tasks. Panels are lightweight before finishing, easier to handle than many conventional alternatives, and designed for rapid placement. Once installed and properly finished, they create a structural shell with insulation already built in.
The labor savings come from system design, not from cutting corners. That distinction is important. Owners want schedule compression, but they also want a building that performs under wind, fire, and seismic demand.
Why labor pressure is changing material decisions
Labor availability has become less predictable across the U.S. and Caribbean. Skilled framers are expensive. Masonry crews are not always available when needed. Specialty subcontractor delays ripple through the schedule and affect every trade that follows. In that environment, systems that reduce dependency on large labor pools have a direct economic advantage.
Wood framing often looks familiar and straightforward, but familiarity does not always equal efficiency. On many projects, wood requires multiple steps and multiple crews to achieve the final wall assembly. Structural framing goes up first, then sheathing, then weather control layers, then insulation, then interior and exterior finishes. Each stage adds time, coordination, and inspection points.
A labor saving construction system built around SCIP panels compresses that sequence. The panel itself arrives as a core structural and insulating component. Installation becomes more repeatable, which helps crews maintain productivity even when experienced labor is limited.
There is a trade-off, of course. Alternative systems require planning discipline. Builders cannot treat SCIP like commodity framing and improvise every decision in the field. Layout, openings, utilities, panel connections, and finishing methods need to be coordinated correctly. But for serious project teams, that front-end planning is usually worth the gain in speed, quality control, and long-term performance.
SCIP panels and field productivity
On active jobsites, labor efficiency is rarely about one dramatic breakthrough. It usually comes from reducing friction across the entire build. SCIP panels support that in several practical ways.
First, the panels are lighter and easier to stage before concrete application than conventional heavy wall systems. That helps with handling, placement, and site logistics. Second, the system reduces the number of separate materials entering the wall assembly. Fewer material types usually mean fewer ordering errors, less waste, and less time spent coordinating deliveries.
Third, installation can be supported by specialized mortar mixing and application equipment. That is a major point that often gets overlooked. A panel system performs best when the installation process is treated as a complete method, not just a product purchase. When mixing and shotcrete or mortar application are aligned with the panel design, productivity improves and finish quality becomes more consistent.
This is one reason complete system providers have an advantage over simple distributors. Supplying the panel without the application method leaves too much performance on the table.
Performance matters as much as labor savings
A low-labor system is not enough if it creates future liability. For engineers, architects, and insurance-conscious developers, performance is now central to the buying decision.
SCIP construction is particularly relevant because it addresses several pressures at once. The concrete-encased panel assembly offers strong resistance to fire exposure compared with wood-based assemblies. In a post-wildfire environment, that changes the conversation quickly. Projects in fire-prone regions are under more pressure to justify material choices, and conventional wood framing is facing renewed skepticism.
The same is true in hurricane and seismic zones. A properly engineered SCIP assembly can provide a rigid, reinforced shell that performs well under lateral loads. For projects in coastal or earthquake-prone regions, that resilience is not a marketing feature. It is a design requirement.
Then there is energy performance. The EPS core contributes continuous insulation within the panel assembly, helping reduce thermal bridging and operational energy demand. In hot climates and mixed-humid regions, that can translate to lower HVAC loads and more stable interior conditions. Owners may first come to the system for labor savings, but long-term energy performance often strengthens the economic case.
Where this system fits best
Not every project has the same priorities. A labor saving construction system makes the most sense when labor cost, schedule pressure, resilience, and operating efficiency all matter at the same time.
Single-family and multifamily housing can benefit from reduced framing complexity and faster enclosure. Commercial buildings benefit when speed and thermal performance support faster turnover and lower operating cost. Industrial and institutional projects can justify the system when durability and hazard resistance are central to the design brief.
It depends on project type, local code pathway, crew readiness, and finish expectations. Some teams will adopt SCIP for exterior walls first and expand from there. Others will take a whole-system approach that includes walls, partitions, floors, and roofs. The right scope depends on budget, engineering goals, and construction sequencing.
Code alignment and buyer confidence
For serious buyers, innovative does not mean untested. If a system is going to replace familiar construction methods, it must support code compliance, engineering review, and permit approval.
That is where technical documentation matters. Engineers need evaluation support, structural data, and installation criteria they can actually use. Developers need confidence that the system will not create approval delays. Contractors need clear guidance so productivity gains are not lost to field confusion.
A labor saving construction system only becomes a practical procurement decision when it is backed by technical education, specifications, and project support. That is why code alignment is just as important as the panel itself. Without it, the labor savings may look attractive but the execution risk remains too high.
The real comparison with wood framing
The most common comparison is still SCIP versus wood framing. Wood remains familiar, widely available, and easy to price quickly. Those are real advantages. But the weaknesses are increasingly hard to ignore in high-risk markets.
Wood is vulnerable to fire. It can also create more steps in the assembly process and more dependence on labor availability. In regions facing hurricanes, wildfires, seismic risk, or rising insurance pressure, the old assumptions around wood are being challenged.
SCIP systems ask for a different mindset. They reward planning, system discipline, and trained installation. In return, they can reduce labor demand, accelerate enclosure, improve insulation performance, and provide a more resilient structural shell. That does not mean every project should switch automatically. It does mean the comparison should be based on total project performance, not just material familiarity.
For builders and design teams looking at post-disaster construction more seriously, this is where the conversation has changed. The question is no longer whether alternative systems exist. The question is which systems can help deliver faster builds without giving up structural integrity, code confidence, or long-term value.
Structural Panels GCT operates in that space as a complete SCIP system supplier, supporting not only panels but also the equipment and technical framework needed to build efficiently and correctly.
A labor saving construction system is worth attention when it solves more than one problem at once. The strongest options reduce crew pressure, improve resilience, and make the finished building better to own. That is the kind of efficiency the market needs now – not just faster construction, but smarter construction under real-world conditions.