
After the Palisades fires, many builders, developers, and design teams stopped asking whether wood-frame risk is manageable and started asking what comes next. Insulated concrete wall panels are part of that answer, especially for projects in fire zones, hurricane corridors, seismic regions, and hot climates where operating expenses matter as much as structural performance.
For serious buyers, the issue is not a trend story. It is a building systems question. If a wall assembly can deliver structure, insulation, installation speed, and documented resistance to fire, wind, and seismic forces in one system, it deserves a serious look against wood framing, CMU, and other conventional approaches.
What insulated concrete wall panels actually are
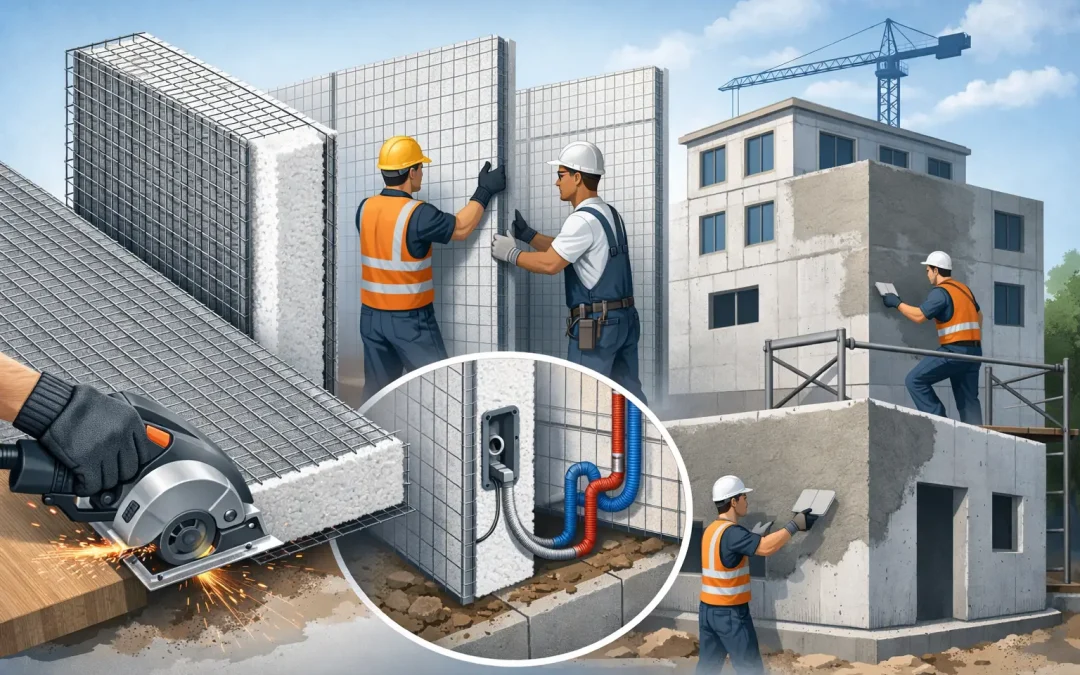
The term “insulated concrete wall panels” can describe a few different assemblies in the market, which is where confusion starts. In the context of high-performance structural systems, one of the most practical forms is the SCIP system – a panel made with a rigid EPS insulating core, connected to galvanized steel wire mesh, then finished with concrete mortar to create a composite structural wall.
That matters because the insulation is not an afterthought. It is integrated into the wall from the start. Instead of building structure first and then layering insulation, the system combines both functions into a single assembly that is designed to move efficiently from framing to finished structural enclosure.
For contractors and developers, the appeal is straightforward. You are not just buying a wall panel. You are buying a system that can reduce trades, shorten schedules, and improve thermal performance while meeting the demands of high-risk environments.
Why insulated concrete wall panels are gaining attention now
Disaster exposure has changed the conversation. Fire events in Los Angeles and seismic activity in places such as Venezuela have pushed resilience out of the marketing column and into the budget column. Owners, insurers, and code officials are paying closer attention to what buildings are made of and how they behave under real stress.
Wood framing still dominates many markets because crews know it, supply chains are established, and first-cost assumptions are familiar. But familiarity does not solve noncombustibility concerns, hurricane resistance, or long-term energy performance. In high-risk areas, those gaps become expensive.
Insulated concrete wall panels are gaining traction because they answer several problems at once. They help reduce combustible material in the building envelope. They create a continuous insulated assembly. They can be installed quickly with trained crews. And when properly engineered, they provide a strong structural shell with resistance to lateral loads, impact, and weather extremes.
Performance advantages in the field
A wall system only matters if it performs beyond the submittal package. The strongest case for SCIP-based insulated concrete wall panels is that their benefits show up both in engineering review and on the jobsite.
Fire resistance
This is the most urgent reason many teams are revisiting wall systems. A panel assembly built around concrete and steel, with insulation protected within the composite structure, presents a very different fire profile than combustible framing. For projects in wildfire-prone regions, that difference can shape design strategy, risk planning, and owner confidence.
Fire resistance is not just about surviving ignition. It is also about slowing spread, preserving structural integrity, and improving the odds that the building shell remains intact after an event. That is a serious consideration for residential developments, institutional facilities, and commercial properties where continuity matters.
Hurricane and wind performance
In coastal U.S. and Caribbean markets, wall failure is often tied to uplift, impact, and lateral loading. Insulated concrete wall panels built as reinforced composite assemblies can provide a stronger response than lightweight conventional systems, particularly when the whole envelope is designed as an integrated shell.
That does not mean every project gets the same result automatically. Engineering, fastening details, openings, roof connections, and shotcrete or mortar application quality all matter. But the system is well suited to high-wind design, where structural continuity is critical.
Seismic behavior
Earthquake resistance is not only about mass. It is about how an assembly transfers loads, dissipates stress, and stays tied together. SCIP systems have drawn interest in seismic regions because the mesh, core, and concrete skin work together as a composite unit. When correctly designed and installed, that can support strong structural behavior with less brittleness than many buyers assume when they hear the word concrete.
Thermal efficiency
Energy performance is one of the most bankable advantages of insulated concrete wall panels. Because the insulation is continuous through the panel core, insulated concrete wall panels can reduce thermal bridging and improve envelope consistency. In hot climates, that translates to lower cooling demand and better interior comfort. For owners holding properties long term, operating cost reduction is often where the system proves its value fastest.
Where these panels beat conventional assemblies
Against wood framing, the biggest advantage is risk reduction. Fire exposure, moisture vulnerability, pest concerns, and dimensional movement all look different when the primary wall assembly is concrete-based rather than combustible and organic.
Against CMU, the advantage is often speed and insulation. Masonry is durable, but it is labor-intensive and usually requires a separate insulation strategy to hit modern energy goals. Insulated concrete wall panels can streamline those steps while delivering a more integrated wall assembly.
Against some prefab alternatives, the difference is structural credibility and finish flexibility. A SCIP wall can be engineered for demanding conditions and adapted across residential, commercial, and industrial applications without forcing the project into a narrow design box.
The trade-off is that success depends on system discipline. These are not commodity panels that should be treated like generic infill boards. They require proper design, trained installation, and compatible equipment for efficient mortar mixing and application. Teams that expect a plug-and-play substitute for every conventional detail may struggle early. Teams that treat the system as a coordinated structural method usually see the payoff.
Design and construction considerations
For architects and engineers, the first question is usually code alignment. That is the right question. Any alternative wall system should be supported by technical documentation, engineering data, and evaluation pathways that fit the jurisdiction and occupancy type. That is especially true for projects moving through strict review or funded by institutions with low tolerance for ambiguity.
The second question is constructability. Panels are light enough to move and stage efficiently, but the full assembly depends on sequencing. Layout accuracy, bracing, openings, utilities coordination, and mortar application all need to be planned before crews are on the clock. When those steps are handled correctly, installation moves fast and labor demand can be lower than traditional wall systems.
This is also where complete system suppliers have an advantage. Panels, accessories, application equipment, and technical support should work together. Fragmented sourcing can create jobsite delays and quality issues that have nothing to do with the panel itself.
Who should seriously consider insulated concrete wall panels
Not every project needs this level of performance. A low-risk building in a mild climate with abundant low-cost labor may still pencil out with conventional framing. But that equation changes quickly when the project is exposed to wildfire, hurricanes, seismic activity, insurance pressure, or aggressive energy targets.
Developers with multifamily or mixed-use projects in high-risk zones should pay attention. So should builders who are trying to reduce schedule compression and labor variability. Engineers looking for a code-conscious structural wall assembly with insulation built in will find real value here. Owners focused on lifecycle cost, durability, and resilience have even more reason to consider the system early rather than late.
Structural Panels GCT operates in that exact space—supplying SCIP systems and the supporting equipment and technical knowledge needed to move from interest to execution.
The real question is not whether insulated concrete wall panels are different from conventional construction. They are. The better question is whether your next project can afford to keep relying on materials and methods that were never designed for the level of fire, wind, seismic, and energy pressure that many markets now face. If resilience, speed, and long-term performance are on the table, this is the point where a different wall system starts to look less like an alternative and more like the responsible choice.