
When a wildfire tears through a community or an earthquake exposes weak assemblies, wall systems stop being a line item and become a risk decision. That is why green building wall panels are getting serious attention from architects, builders, and developers who need better energy performance without giving up structural strength, code alignment, or jobsite speed.
For many projects, the conversation used to center on insulation values and recycled content alone. That is no longer enough. In fire-prone, hurricane-exposed, and seismic regions, the better question is whether a wall system can reduce operational energy use and also hold up under real structural stress. A panel that saves energy but underperforms in a disaster is not a strong long-term answer.
What green building wall panels should deliver
The term covers a wide range of products, from decorative rainscreen assemblies to insulated structural systems. For construction professionals, the useful definition is narrower. Green building wall panels should help lower lifecycle energy demand, support efficient installation, reduce material waste, and contribute to a durable building envelope that does not require constant repair or replacement.
That durability piece matters more than ever. A wall system that lasts, resists moisture intrusion, and maintains thermal performance over time has a direct effect on ownership costs. In practical terms, sustainable construction is not just about what goes into the wall. It is also about how the wall performs after five, ten, and twenty years in service.
This is where structural insulated panel systems based on galvanized steel wire mesh, an EPS insulating core, and reinforced concrete mortar deserve a closer look. In the SCIP category, the wall is not simply cladding around a frame. It becomes part of an integrated structural and thermal assembly.
Why SCIP panels fit the green building wall panels category
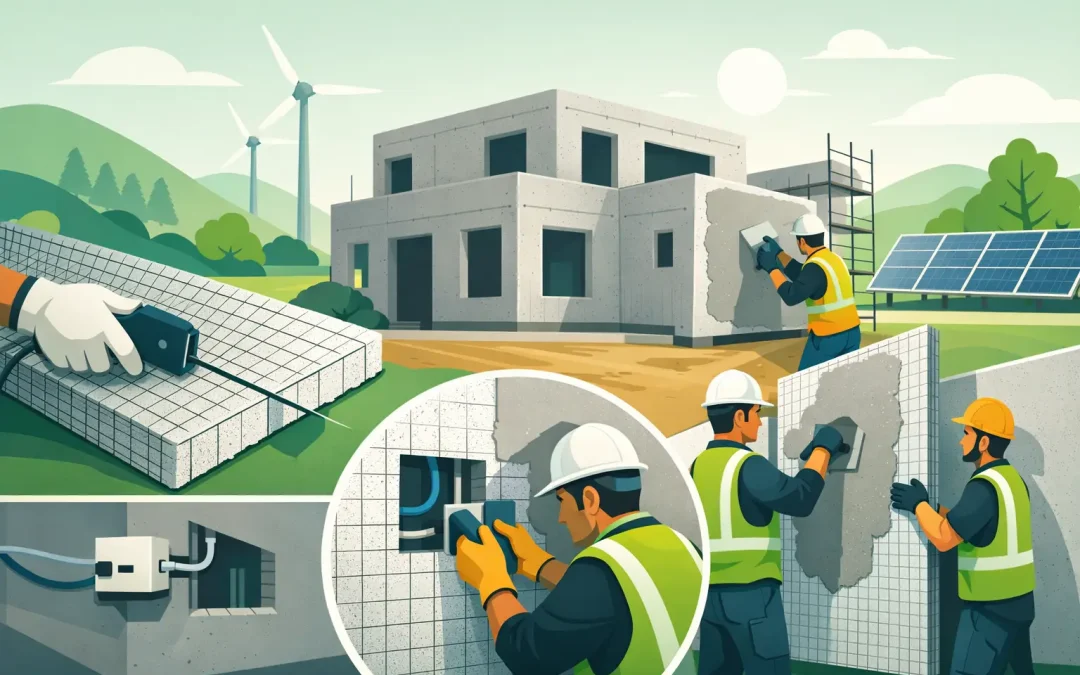
SCIP panels combine insulation and structure in one buildable system. A typical panel includes an expanded polystyrene core connected to steel wire mesh and finished with concrete mortar on both sides. That assembly creates a wall that can deliver strong thermal resistance while also providing impact resistance, fire performance, and structural stability.
From a green building standpoint, the advantage is not only insulation. It is the way the system reduces trade stacking and simplifies wall construction. Fewer separate components can mean less waste, fewer coordination errors, and shorter schedules. On jobs where labor availability is a constraint, that matters as much as material selection.
There is also a meaningful operational benefit. Buildings lose performance when insulation is poorly installed, thermal bridges are common, or envelope detailing is inconsistent. A panelized insulated wall system helps control those variables. Better envelope consistency can translate into lower heating and cooling loads, especially in hot climates across the southern United States and Caribbean markets.
Performance matters more after recent disasters
The LA Palisades fires changed the framing conversation for many owners and specifiers. So did major seismic events in places like Venezuela, where structural failure is not theoretical. In both cases, project teams are re-evaluating whether conventional wood framing is the right answer in high-risk zones.
This is one reason green building wall panels should not be evaluated on energy metrics alone. Fire resistance, hurricane resistance, and earthquake resistance are part of the sustainability discussion because catastrophic loss resets the carbon, cost, and occupancy equation immediately. Rebuilding after failure is expensive, disruptive, and resource intensive.
SCIP systems stand out because they are designed as hardened assemblies, not just insulated walls. When properly engineered and installed, they can offer a strong response to lateral loads, wind exposure, and fire threats while still supporting energy-efficient building design. That combination is difficult to ignore for developers facing tighter insurance conditions and more demanding owner expectations.
Green building wall panels vs traditional wall systems
Compared with wood framing, SCIP panels offer a different risk profile. Wood can be familiar, widely available, and initially straightforward for crews that have built the same way for years. But it also carries vulnerabilities in fire-prone markets, can require multiple steps to achieve a complete thermal and structural wall, and is exposed to labor variability that affects final performance.
Compared with masonry, SCIP systems can reduce installation time and lower structural dead load while still providing a solid finished assembly. Masonry remains a respected option for durability, but it can be slower and more labor intensive depending on the project. On schedules where speed and crew efficiency are critical, that trade-off becomes significant.
Compared with non-structural insulated panel products, SCIP offers something many teams need but do not always get from standard insulated cladding systems: true structural contribution. That does not mean every project should use the same wall type. It means designers should be clear about whether they need a panel for appearance, for enclosure, or for actual structural performance.
Where the economics make sense
The best wall system is rarely the one with the lowest material price on paper. Construction professionals know that installed cost, schedule, labor demand, operating expenses, and long-term resilience all shape project economics.
SCIP panels often make the most sense where labor is expensive, weather risk is high, and energy costs are material to the ownership model. Residential developments in hurricane corridors, commercial buildings in hot climates, institutional projects needing durable low-maintenance envelopes, and industrial buildings seeking efficient enclosure are all strong candidates.
There are trade-offs. A contractor new to the system may need training, equipment planning, and tighter coordination with engineering and finishing crews. Teams that expect it to behave exactly like stick framing can create avoidable delays. But once the workflow is understood, installation efficiency and repeatability become a major advantage.
That is why complete system support matters. The panel alone is only part of the delivery model. Equipment for mortar mixing and application, technical guidance, and code-focused documentation all influence whether the project captures the expected labor and performance gains.
Design and compliance considerations
No serious buyer should treat green claims as enough. Engineers, architects, and code reviewers need to know how a wall system aligns with U.S. requirements, how it performs structurally, and what testing or technical evaluation supports specification.
For SCIP systems, that means reviewing span capability, connection detailing, lateral resistance, fire ratings, thermal performance, and finish requirements in the context of the actual building type. A coastal multifamily project has different demands than a warehouse or a school building. The right specification depends on wind exposure, seismic design category, occupancy, and local code enforcement.
This is where a performance-oriented supplier adds real value. Structural Panels GCT positions SCIP not as a novelty product but as a code-aligned building system supported by technical education, project guidance, and installation infrastructure. For specifiers, that reduces the gap between concept and buildable reality.
What to ask before you specify
If you are evaluating green building wall panels for an upcoming project, start with the real constraints. Ask how the wall performs under fire exposure, wind loading, and seismic demand. Ask how much schedule compression is realistic, what crew training is required, and how the system affects mechanical sizing through better thermal performance.
Also ask what failure looks like. Some wall systems perform well in brochures but become difficult when penetrations, finish integration, or field changes occur. A practical panel system should be able to accommodate real construction conditions without sacrificing performance.
The strongest specifications come from teams that evaluate walls as systems, not isolated products. Structure, insulation, finish, equipment, detailing, and labor all need to work together.
The shift happening now
The market is moving past the old idea that sustainable walls are mainly about energy labels. Owners and builders increasingly want assemblies that reduce energy use and stand up to the threats that are reshaping construction decisions across the U.S. and Caribbean. Fire events, stronger storms, seismic risk, labor pressure, and rising operating costs are all pushing the same question: why keep building vulnerable envelopes when better options exist?
Green building wall panels earn their place when they do more than check a sustainability box. The systems worth specifying are the ones that help projects go up faster, operate more efficiently, and stay standing when conditions turn against them. For professionals rethinking wood-frame assumptions, that is not a trend. It is a practical shift toward better building outcomes.
The right wall panel should make your project harder to damage, easier to operate, and more defensible in front of owners, insurers, and code officials. That is where smarter material decisions start paying off long after the job is complete.