
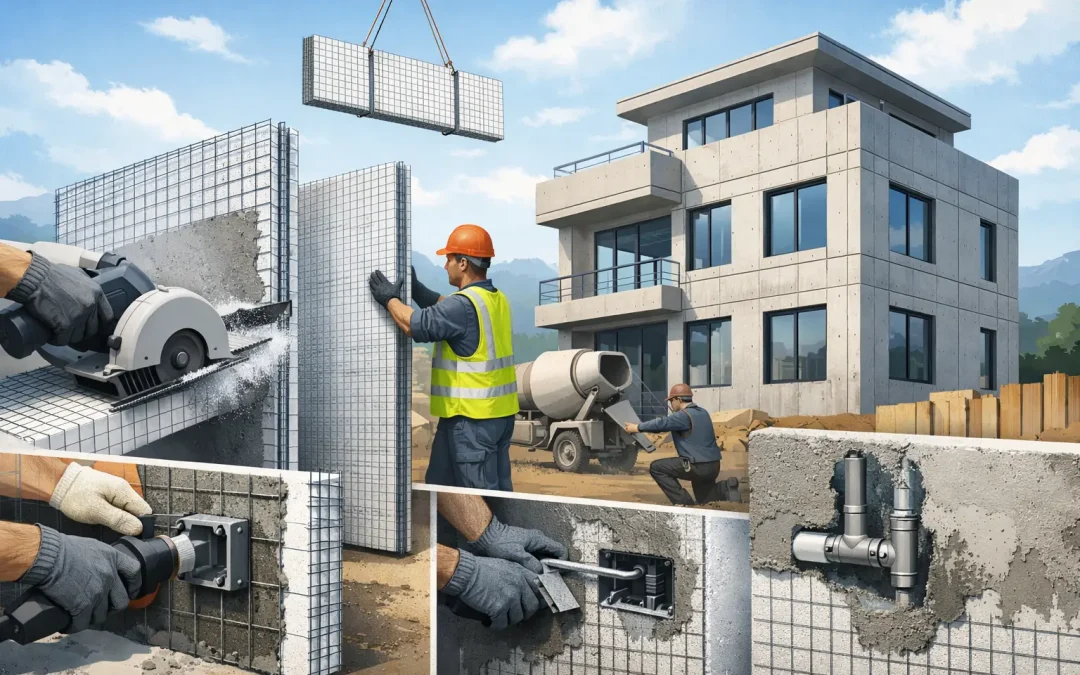
After the Palisades fires, many builders and owners stopped asking whether wood framing is familiar and started asking whether it is still the right risk decision. Concrete EPS core wall panels are receiving serious attention in hurricane corridors, seismic zones, and hot climates with rising energy costs because they effectively address both structural performance and building efficiency in a single assembly.
For contractors, developers, engineers, and architects, that changes the conversation. The question is no longer just material cost per square foot. It includes labor exposure, schedule compression, code alignment, insurance pressure, lifecycle performance, and how a wall system behaves when tested by fire, wind, or seismic movement.
What eps core wall panels actually are
EPS core wall panels are a composite building system that has an expanded polystyrene insulating core, usually combined with galvanized steel wire mesh and finished with structural mortar or concrete on both sides. In a SCIP assembly, those components work together as a structural shell rather than as separate layers assembled one by one in the field.
That distinction matters. Traditional wall construction often requires multiple trades and sequential steps to frame, sheath, insulate, and finish the wall. A SCIP-based wall panel consolidates those functions into a more integrated system. The EPS core provides continuous insulation, the steel mesh reinforces the panel, and the concrete mortar skins create strength, rigidity, and durability.
For project teams, this means the wall is not just insulation with a finish attached. It becomes part of a tested structural approach that can be engineered for residential, commercial, and industrial applications.
Why eps core wall panels are being reconsidered now
Disaster events have a way of exposing weak assumptions in construction. Fire-prone regions have seen the limits of combustible assemblies. Seismic events, including the earthquake damage seen in Venezuela, continue to push designers toward systems with more predictable structural behavior. In coastal and Caribbean markets, repeated storm cycles have kept wind resistance at the center of every serious specification discussion.
EPS core wall panels fit this moment because they are designed for performance under stress, not just baseline compliance. Once finished with high-strength mortar, the system creates a hardened wall assembly that differs significantly from conventional wood framing in how it responds to flame exposure, impact, racking forces, and airborne debris.
That does not mean one system is right for every project. It does mean that in high-risk zones, the cost of choosing a lower-performance wall assembly can show up later in insurance premiums, repair exposure, maintenance demands, and marketability.
The performance case: fire, wind, and seismic resistance
The strongest argument for SCIP construction is not novelty. It is field-relevant performance.
In fire scenarios, a wall assembly finished with cementitious skins offers a fundamentally different exterior condition than exposed combustible framing systems. For owners rebuilding after wildfire loss, that difference is not academic. It can influence survivability, damage containment, and the broader resilience profile of the structure.
In hurricane-prone regions, panelized structural wall systems are attractive because they can be engineered as continuous reinforced assemblies with strong resistance to lateral loads and flying debris conditions. That is especially valuable on projects where envelope failure quickly becomes full-building failure.
In seismic applications, lighter wall systems can reduce inertial loads compared with heavier conventional assemblies, while the reinforced shell helps the structure distribute stress. Engineering always depends on design, detailing, and code requirements, but the system offers clear advantages when the goal is to balance strength, stiffness, and weight.
These benefits are why alternative structural systems continue gaining traction among professionals who are no longer willing to treat resilience as an optional upgrade.
Installation speed matters more than many buyers admit
Many project teams start by comparing material prices, only to realize that labor and schedule are driving the real budget pressure. Skilled labor is expensive, and delays multiply across trades. A wall system that reduces installation steps can shift project economics quickly.
With EPS core wall panels, crews do not build the wall in layers from scratch. Panels are placed, tied, reinforced as required, and finished with mortar application. That simplifies sequencing and can reduce the number of trade handoffs compared with conventional framing and insulation packages.
The gain is not just speed. It is predictability. Fewer components and fewer installation stages can reduce coordination errors, rework, and inspection bottlenecks. On multifamily, hospitality, school, warehouse, and light industrial projects, this matters as much as the raw pace of assembly.
Of course, speed depends on crew training and access to proper mixing and application equipment. A panel system performs best when the supplier is supporting the full installation process, not just shipping material to the site and stepping away.
Energy performance is built into the wall
Energy codes are tightening, and operating expenses remain a major concern for owners. This scenario is where EPS core wall panels have a straightforward advantage. The insulation is continuous through the wall core, which helps reduce thermal bridging and supports better envelope performance.
That translates into more stable indoor temperatures and lower HVAC demand, particularly in hot climates across the southern United States and the Caribbean. The wall system can affect more than just the initial cost on projects that are reviewing mechanical sizing, occupant comfort, and long-term utility costs.
There is a practical upside for developers as well. Better thermal performance is easier to defend when it is part of the structural wall assembly, rather than dependent on perfect coordination between framing, cavity insulation, and exterior continuous insulation installed by different crews.
Where SCIP panels outperform wood framing
Wood framing still has market share because it is familiar, widely available, and supported by established labor pools. But familiarity is not the same as best-fit performance.
In wildfire zones, combustible framing presents obvious concerns. In humid and hurricane-prone environments, moisture exposure, mold risk, and storm damage can change the maintenance profile of the building over time. In high-labor markets, conventional framing can also become less cost-competitive once builders fully account for multiple wall layers, insulation details, and schedule impacts.
SCIP systems offer a stronger value proposition when the project demands resilience, speed, insulation, and structural integrity in one package. That is especially true for owners who are thinking beyond the certificate of occupancy and looking for durability over decades.
The trade-off is that alternative systems require planning discipline. Engineers need the right design information. Installers need training. Inspectors and owners may need education if they are more familiar with conventional methods. The encouraging news is that those are manageable barriers when the system is backed by code-aligned documentation and technical support.
Code alignment and documentation are not optional
No serious project team specifies a structural system based on marketing language alone. Engineers, building officials, and institutional buyers want technical substantiation.
That means panel geometry, reinforcement details, connection design, load data, application scope, and evaluation reporting all need to be part of the discussion early. A high-performance wall system is only as useful as its ability to move through design review, permitting, and construction without creating avoidable friction.
The situation is where a complete-system supplier has a real advantage over a commodity panel seller. When the manufacturer can support specifications, training, equipment, and technical guidance, the project team receives a more reliable path from concept to installation. Structural Panels GCT is positioned around that complete-system model, which is important on projects where performance claims must be backed by execution.
Who should seriously evaluate eps core wall panels
These panels make the most sense for project stakeholders building in fire-prone, hurricane-prone, seismic, or high-energy-cost markets. They are also worth evaluating where labor efficiency and construction speed are major financial variables.
For a developer, the benefit may be reduced risk and better long-term asset durability. For an architect, it may be a more integrated wall assembly that supports performance goals. For an engineer, it may be a system with credible structural behavior under lateral and impact loading. For a contractor, it may be a cleaner path to installation speed with fewer moving parts.
Not every project needs the same level of resilience. But many projects now need more than yesterday’s standard wall package. That shift is why EPS core wall panels are no longer just a niche conversation. They are becoming part of the mainstream evaluation set for professionals building where failure is expensive.
The best time to question a wall system is before the next fire season, storm track, or seismic event decides you.