
by | Aug 13, 2026 | Uncategorized
The permit counter is where alternative building systems either prove their value or lose time. SCIP construction permitting succeeds when the submittal package answers the reviewer’s practical questions before they are asked: What carries the loads? How is fire...

by | Aug 11, 2026 | Uncategorized
A SCIP building does not earn its performance reputation simply because it uses concrete, steel mesh, and insulation. Its real value comes from how the complete assembly is engineered to receive, transfer, and resist forces. SCIP design loads must be evaluated as a...

by | Aug 9, 2026 | Uncategorized
After the Palisades fires, the question is no longer whether conventional construction is familiar. It is whether it is appropriate for the risk profile of the project. The top alternatives to wood framing give owners, builders, and design teams more ways to address...
by | Aug 7, 2026 | Uncategorized
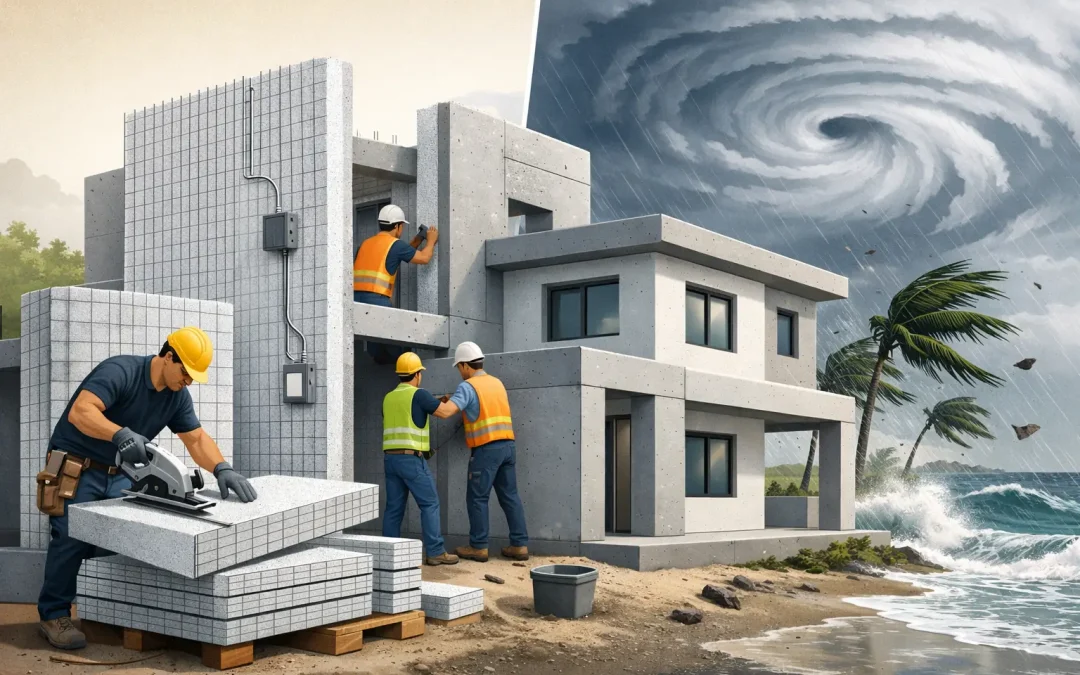
A hurricane does not test a wall in isolation. It tests the roof attachment, wall-to-foundation connection, openings, corners, impact protection, and every transition where wind can enter the building envelope. So, can SCIP buildings withstand hurricanes? Yes –...

by | Aug 6, 2026 | Uncategorized
When architects and builders search for a SCIP building system AIA award, they are usually asking a larger question: has this construction method earned serious professional attention, and does that attention translate into better project decisions? An AIA award can...

by | Aug 5, 2026 | Uncategorized
A wildfire does not treat a building like a laboratory test. It exposes roof edges, vents, glazing, wall penetrations, exterior finishes, and structural connections to heat, flames, and wind-driven embers at the same time. After the Palisades fires, developers,...
