
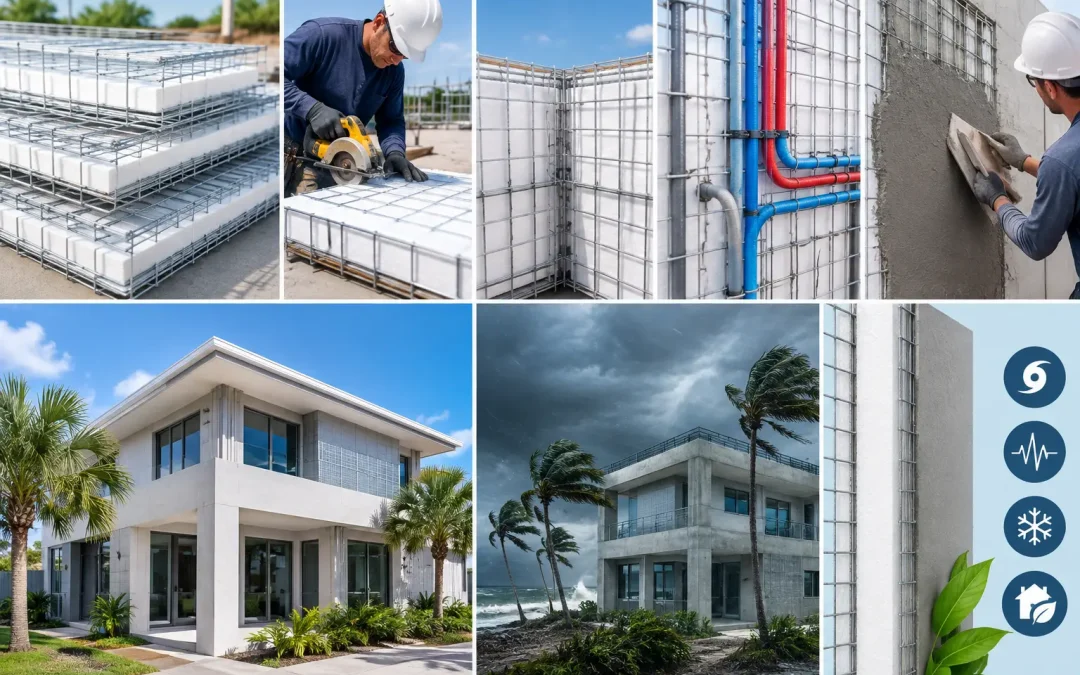
After the Palisades fires, the question for many project teams is no longer whether conventional wood framing is familiar. It is whether it delivers an acceptable level of risk for the site, insurer, owner, and community. This SCIP panel system review examines where Structural Concrete Insulated Panels perform well, what they require in the field, and how they compare with conventional building approaches for demanding residential, commercial, and industrial work.
What a SCIP Panel System Actually Builds
A SCIP system begins with a rigid expanded polystyrene (EPS) insulating core enclosed by galvanized steel wire mesh. The panel is then coated on both faces with high-strength concrete mortar. Once the specified coating is applied and cured, the assembly becomes a monolithic structural wall, roof, floor, or partition element rather than an insulated panel waiting for a separate structural system.
That distinction matters. A framed wall divides functions among studs, sheathing, insulation, air control layers, and finishes. A properly engineered SCIP assembly combines structure, insulation, substrate, and enclosure performance into a single coordinated system. It can reduce the number of trades and material transitions that often create delays, gaps, and field-quality issues.
Panels can be cut and shaped for openings, roof geometry, and project-specific details. Reinforcement, connections, foundations, openings, and mortar thickness must follow the approved engineering and system documentation. SCIP is not a substitute for engineering. It is a construction system that gives the engineer a different, highly integrated way to achieve the required performance.
SCIP Panel System Review: Performance That Drives the Decision
The strongest case for SCIP is not that it is new. It is that it addresses several project risks at once.
Fire resilience
EPS requires protection, and that protection is central to the system. In a completed SCIP assembly, the insulating core is encapsulated by concrete mortar. The finished wall is not exposed foam or a wood-framed cavity. For builders working in wildfire-prone areas, that noncombustible concrete exterior is a meaningful shift from assemblies that depend on combustible structural framing.
Fire performance must still be evaluated as an assembly, including penetrations, openings, roof interfaces, finishes, and local code requirements. No wall system makes poor detailing irrelevant. But after the destruction caused by the Palisades fires, builders and owners have valid reason to prioritize systems that reduce combustible material in the primary building envelope.
Hurricane and seismic resistance
SCIP construction creates reinforced concrete skins tied through the panel’s steel wire mesh. This provides a continuous, load-sharing assembly that can be designed for significant wind and seismic demands. The system’s low weight compared with conventional concrete masonry can also be advantageous in seismic design, where building mass directly affects inertial forces.
For coastal and Caribbean projects, this is especially relevant. High winds, wind-borne debris, driving rain, and prolonged power outages expose weaknesses in conventional assemblies quickly. In earthquake-risk regions, including areas affected by seismic activity across Venezuela and the Caribbean, continuity of reinforcement and connection detailing are equally critical.
The important qualifier is that resistance is project-specific. Wind speed, exposure category, building height, diaphragm design, foundation anchorage, openings, and roof geometry all influence the required design. A SCIP panel should be specified as part of a complete engineered load path, not treated as a generic claim of hurricane or earthquake resistance.
Energy efficiency and occupant comfort
The EPS core provides continuous insulation across the wall or roof area. That can substantially reduce thermal bridging compared with stud-based assemblies, where framing interrupts cavity insulation at regular intervals. The concrete skins also add thermal mass, helping moderate indoor temperature swings in hot climates.
For owners, the value is not limited to a better nominal insulation number. A more consistent envelope can reduce cooling demand, improve comfort near exterior walls, and lessen the operational penalty of a poorly insulated structure. Results depend on climate zone, HVAC design, glazing, air sealing, and how the building is used, but SCIP gives designers a strong starting point for energy-conscious construction.
Speed and labor control
Panels arrive as lightweight, manageable components that can be erected quickly when the crew understands the system. Electrical and plumbing pathways can be formed into the EPS core before mortar application, reducing the need to cut hardened masonry later. The concrete coating then creates the finished structural enclosure around the work.
This is not “instant construction.” Crews still need layout discipline, bracing, reinforcing, accurate openings, mechanical coordination, mortar application, curing, and inspection. The labor advantage comes from consolidating operations and reducing the amount of separate framing, insulation, sheathing, and masonry work. On projects where skilled labor is constrained, that coordination can have major schedule value.
Where SCIP Compares Favorably With Wood and Masonry
Wood framing remains a practical choice for low-risk projects with established local crews, readily available lumber, and straightforward code pathways. Its primary advantage is familiarity. Most contractors know the sequencing, and many suppliers can support it quickly.
Its trade-off is vulnerability. Wood-frame assemblies require careful fire protection, moisture control, wind detailing, pest management, and insulation installation. In high-fire and high-wind zones, the number of dependent layers and details grows. A missed flashing detail or discontinuous air barrier can undermine the intended performance.
Concrete masonry offers durability and noncombustible construction, but it can be labor-intensive, slower to erect, and dependent on consistent blocklaying quality. It also generally needs a separate insulation strategy to achieve high thermal performance. SCIP can deliver a concrete-based structural envelope with continuous insulation already integrated into the panel.
Prefab wall systems may offer speed, but their performance varies widely by manufacturer and assembly type. The right comparison is not prefab versus SCIP. It is whether the proposed system has credible engineering, documented testing or evaluation support, installation training, local logistics, and a clear path through permitting.
The Field Conditions That Determine Success
SCIP rewards disciplined installation. The panel layout must align with the structural drawings before coating begins. Openings need correct reinforcement and dimensional control. Temporary bracing must hold walls plumb through the mortar process. Mechanical penetrations require coordination so the finished concrete skins are not compromised by uncontrolled field modifications.
Mortar quality is equally important. Mix design, application method, thickness, coverage, curing, and inspection directly affect structural and durability outcomes. Equipment for mixing and applying mortar can improve production consistency, particularly on larger projects, but equipment does not replace crew training or site supervision.
This is where a complete system provider has an advantage over a panel-only source. Structural Panels GCT supports panels, mortar equipment, technical education, specifications, and project-oriented guidance. For a contractor introducing SCIP to a new market, that support can reduce the learning curve and help the field team avoid expensive rework.
Code Alignment and Procurement Questions
Before selecting any alternative building system, the design team should confirm the specific code pathway for the project jurisdiction. Ask for applicable technical evaluation documentation, engineering criteria, panel details, fire and structural test information, and installation requirements. The authority having jurisdiction and engineer of record determine what applies to the actual building.
Procurement also deserves early attention. Confirm lead times for panels, accessories, reinforcing materials, mortar equipment, and technical support. Plan installation training before the first panel arrives, not after the crew is standing on site. Include the SCIP supplier, structural engineer, architect, general contractor, MEP trades, and inspector in the early coordination process.
For cost analysis, compare complete assemblies rather than unit material prices. Include framing or block labor, insulation, sheathing, exterior finishes, schedule duration, equipment, energy performance, maintenance exposure, and disaster-resilience objectives. A lower initial material price can be misleading if it produces a slower build or a building that carries greater operating and insurance risk.
Is SCIP the Right Choice for Your Project?
SCIP is particularly compelling when the project needs a high-performance envelope and must manage fire, hurricane, seismic, heat, or labor risks at the same time. It is well suited to homes, multifamily developments, hospitality properties, schools, commercial buildings, and industrial facilities where resilience is a design requirement rather than a marketing phrase.
It may be less attractive for a small project with no trained installer access, a jurisdiction unfamiliar with the system, or a schedule that cannot accommodate proper preconstruction coordination. Those limitations are manageable, but they should be addressed honestly before procurement.
The most productive next step is to evaluate SCIP against the actual hazards, code requirements, labor conditions, and operating goals of your site. When those factors point toward a concrete-based, insulated, engineered envelope, the system offers more than an alternative to wood framing. It offers a practical way to build for the conditions projects increasingly have to withstand.