
A framing decision made at estimating can define a building’s risk profile for decades. In the discussion of panelized versus stick framing, the real question is not whether walls can go up quickly. It is whether the completed assembly can meet the project’s requirements for fire exposure, wind loads, seismic movement, energy use, labor availability, and code approval.
For conventional low-rise construction, stick framing remains familiar and widely available. But familiarity does not automatically make it the strongest economic or performance choice. Panelized construction, particularly Structural Concrete Insulated Panel (SCIP) systems, gives architects, contractors, and developers a way to build structural, insulated assemblies with fewer field-intensive steps and a substantially different resilience profile.
What separates panelized versus stick framing?
Stick framing is built piece by piece on site. Crews cut, place, and fasten dimensional lumber or light-gauge steel studs, then add sheathing, weather protection, insulation, interior finishes, and exterior cladding. The process is adaptable, but it depends heavily on skilled labor, material coordination, weather conditions, and consistent jobsite quality control.
Panelized construction moves more of the assembly process into a controlled manufacturing environment. Panels arrive with defined dimensions and are installed as larger building components. That category includes several systems, from wood wall panels to insulated concrete-based systems. They should not be treated as interchangeable.
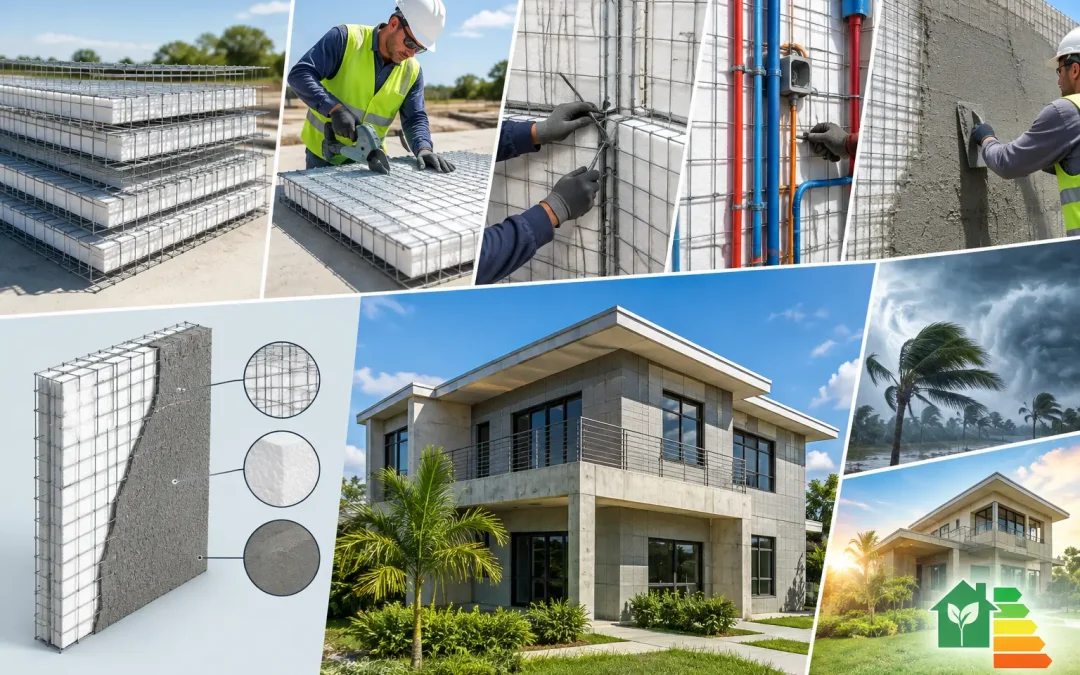
A SCIP panel uses galvanized steel wire mesh on both faces of an expanded polystyrene (EPS) insulating core. Once erected, the panels are coated with high-strength concrete mortar to form a continuous structural assembly. The panel is not simply an insulated wall delivered in sections. It becomes part of an engineered system of walls, floors, roofs, connections, reinforcement, and cementitious finishes.
That distinction matters. A conventional prebuilt wood panel can accelerate framing while retaining many of the same vulnerabilities as site-built wood framing. A properly engineered SCIP system changes the composition and performance of the building envelope itself.
Speed is about the full construction sequence
Stick framing can appear economical when a contractor looks only at framing material and crew rates. That comparison often overlooks the downstream sequence. After studs and sheathing are installed, separate crews typically address insulation, air sealing, fire-rated layers, exterior finishes, and other envelope details. Delays in one trade can stop the next.
Panelized systems reduce on-site cutting, layout, and material handling. With SCIP, crews assemble panels according to the engineered plan, secure the system, install required utilities and reinforcements, and apply concrete mortar with appropriate mixing and spraying equipment. Wall, partition, floor, and roof applications can be coordinated within one construction system.
This does not mean every project will finish faster by the same percentage. A small addition with an experienced framing crew may not justify a system change. A larger residential development, hospitality project, multifamily building, school, commercial structure, or hurricane-zone project can see meaningful schedule benefits when the design, procurement, training, and equipment plan are established before mobilization.
The practical advantage is fewer separate operations at the wall assembly stage. For developers carrying financing costs and contractors working against weather windows, schedule reliability can be as valuable as raw installation speed.
Labor availability changes the cost equation
Stick framing relies on crews that can read plans, make accurate cuts, frame openings, brace walls, correct inconsistencies, and maintain production under changing site conditions. Skilled framing labor is expensive in many U.S. and Caribbean markets, and labor shortages can affect both schedule and quality.
SCIP installation still requires trained labor and competent supervision. It is not a shortcut around workmanship. The difference is that the system organizes labor around repetitive panel erection, connection details, utility coordination, and mortar application rather than thousands of individual lumber cuts and fastener decisions.
Contractors evaluating SCIP should account for the learning curve honestly. The first project needs installation training, clear sequencing, and access to the right mortar mixing and application equipment. Once crews understand the workflow, the system can reduce labor intensity and create more consistent assemblies across repeated building types.
For a builder with recurring projects, that consistency has operational value. It can make estimating more predictable, reduce jobsite waste, and help standardize field quality control.
Fire performance is no longer a secondary question
The Los Angeles Palisades fires forced many owners and design teams to reconsider what they expect from residential construction. Wood-frame buildings can be engineered to meet applicable code requirements, but combustible framing remains a fundamental material consideration when a project is exposed to wildfire risk, adjacent structure fire, or ember attack.
SCIP construction replaces conventional wood stud cavities with a cementitious, concrete-finished structural assembly around an insulating EPS core. Its fire performance must be evaluated as the specified, tested assembly, including coating thicknesses, openings, penetrations, roof details, and project-specific code requirements. That is a more responsible approach than making blanket claims about any single material.
Still, the direction is clear for risk-conscious development: noncombustible cementitious exterior surfaces and reinforced concrete-based assemblies offer a different level of resilience than exposed or concealed wood framing. National media attention on fire-resilient alternatives, including Jonathan Scott’s discussion of SCIP construction following the Palisades fires, reflects a conversation already taking place among builders, insurers, and property owners.
Wind and seismic design demand a system, not a product claim
High-wind and seismic regions expose weaknesses in incomplete building systems. A wall material alone does not make a building hurricane resistant or earthquake resistant. Performance depends on engineering, foundations, roof-to-wall connections, openings, reinforcement, diaphragms, load paths, and installation quality.
SCIP systems are well suited to projects requiring continuous, reinforced assemblies. The steel mesh and concrete mortar work with engineered reinforcement and connections to create structural continuity that is difficult to replicate through disconnected layers of a conventional framed wall. Properly designed SCIP projects can be engineered for demanding wind and seismic loads.
This matters across the Caribbean, coastal U.S. markets, and seismic zones. Earthquake events in Venezuela and other vulnerable regions are reminders that structural resilience cannot be treated as an upgrade added after design development. It must be incorporated into the wall, roof, floor, and connection strategy from the beginning.
Engineers should review the applicable codes, design loads, approved evaluation reports, and project-specific calculations. Contractors should follow the specified reinforcement, mortar application, curing, and connection requirements. Those steps protect the performance the system is designed to deliver.
Energy efficiency has operational value
A typical stick-framed wall requires insulation installed between studs. Wood studs interrupt insulation and create repeating thermal bridges. Air-sealing quality can also vary considerably from one crew or wall section to another.
The continuous EPS core in a SCIP panel provides insulation across the wall plane, while the concrete-finished faces deliver durable protection. The result can be a more thermally stable building envelope, particularly valuable in hot, humid climates where cooling demand drives operating costs.
Actual energy performance still depends on window selection, roof design, orientation, HVAC sizing, air sealing, and local climate. But the insulated panel core gives the design team a strong starting point without treating insulation as a separate, later-stage trade.
For owners, this is not only an energy-code discussion. Lower heating and cooling demand can improve tenant comfort, reduce utility exposure, and support the long-term economics of residential, commercial, and industrial facilities.
Where stick framing still makes sense
A credible comparison recognizes that stick framing remains appropriate for certain projects. It can be a practical choice for small, straightforward buildings in low-risk locations, particularly where a reliable local crew already has capacity, lumber pricing is favorable, and the project does not demand exceptional fire, wind, seismic, or energy performance.
It may also be preferable when the scope is highly irregular and the team has not allowed time for panel engineering, logistics, or installer preparation. Panelized systems require early coordination. Late design changes, poorly planned penetrations, and unapproved substitutions can erode their benefits.
The key is to compare complete assemblies, not just initial framing costs. Include labor, schedule, insulation, fire-related detailing, waste, equipment, maintenance exposure, insurance considerations, and expected service life. A lower first-cost framing package can become the more expensive building when those factors are ignored.
Specifying SCIP with confidence
For teams considering a switch from wood framing, the best time to evaluate SCIP is during schematic design or early design development. The architect, structural engineer, MEP team, general contractor, and panel supplier should align on structural loads, panel layout, openings, roof and floor interfaces, utilities, finish requirements, and local code documentation.
Structural Panels GCT supports this process with SCIP panels, technical education, installation-focused guidance, and mortar mixing and application equipment. That complete-system approach helps prevent a common construction mistake: treating a high-performance building system as if it were only another wall material.
Projects facing wildfire exposure, hurricane risk, seismic requirements, high cooling loads, or persistent labor constraints deserve a framing decision based on lifetime performance. Start the conversation early enough to engineer the entire assembly around the risks the building will actually face.