
A fire rebuild is not simply a replacement project. After the Palisades fires, owners, architects, and builders are being forced to ask a harder question: should the new building repeat the vulnerabilities of the one that burned? The best materials for fire rebuilds do more than meet a minimum code requirement. They help create a complete assembly that limits combustible exposure, maintains structural performance, controls energy costs, and can be installed with a practical field sequence.
For projects in wildfire-prone regions, the material decision affects insurance conversations, permitting, construction schedules, resale value, and the building’s ability to withstand the next event. Wood framing can remain appropriate in certain locations and budgets, but it is no longer the automatic answer for every rebuild. High-risk zones demand a more deliberate look at concrete, steel, insulation, exterior finishes, roof systems, and the way those components perform together.
Best Materials for Fire Rebuilds Start With the Assembly
Fire performance is not determined by one product label. A noncombustible exterior cladding installed over a combustible structural system is not equivalent to a building envelope built around concrete and steel. Likewise, an insulation product may have a favorable thermal value while still requiring protection within a tested wall assembly.
The practical objective is to reduce ignition pathways and preserve the building envelope under heat, wind-driven embers, and impact. That means evaluating the full wall, roof, opening, and connection details rather than selecting materials in isolation. The authority having jurisdiction, project engineer, and applicable local code requirements should always guide final specifications.
For fire rebuilds, a high-performing assembly should address four issues at once: combustible fuel load, ember entry, structural continuity, and repairability. A system that solves only the exterior finish question can leave significant exposure behind the cladding or at roof-to-wall transitions.
Concrete-Finished SCIP Panels: A Structural Alternative to Wood Framing
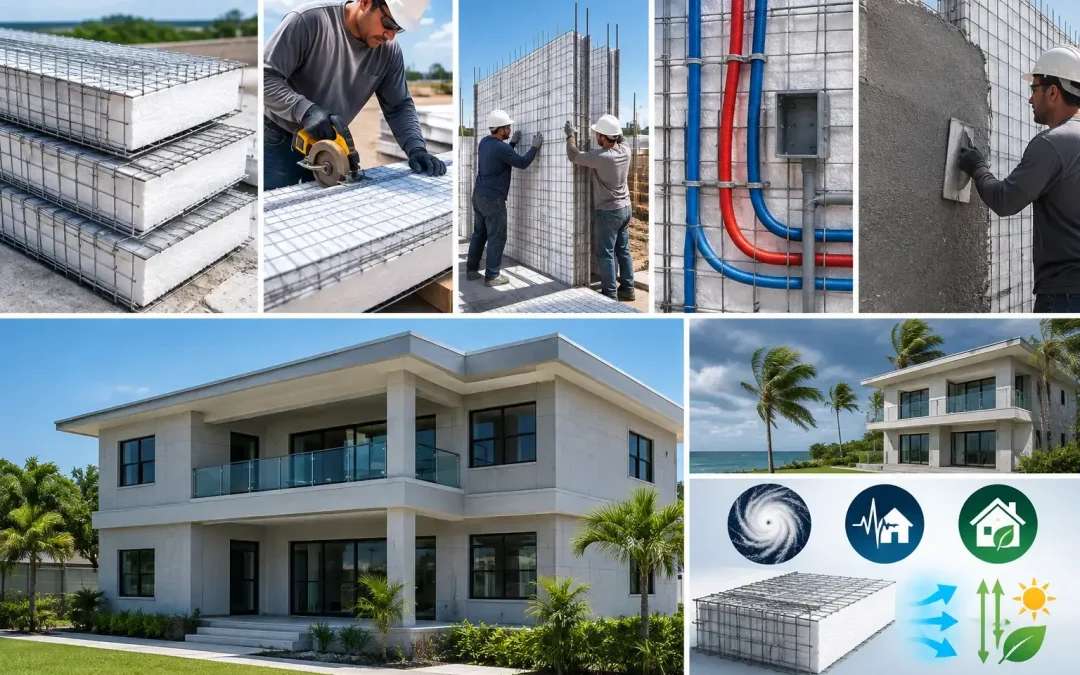
Structural Concrete Insulated Panels, or SCIP, are designed as an integrated building system rather than a collection of separate framing and insulation products. The panels use galvanized steel wire mesh on both faces of an expanded polystyrene, or EPS, insulating core. Once erected, the panel faces receive high-strength concrete mortar, creating a continuous composite wall, roof, floor, or partition assembly.
The distinction matters. The EPS core is not intended to remain exposed. In a correctly specified and installed SCIP assembly, it is protected by concrete mortar and reinforced steel mesh. Fire performance should be evaluated based on the approved assembly, its finish thickness, connections, penetrations, and applicable test documentation – not on the insulation core alone.
For builders moving away from conventional wood-frame construction, SCIP offers a direct path to a concrete-finished structural envelope with integrated insulation. The result can reduce the amount of combustible framing within exterior walls while delivering the thermal performance needed for hot climates and high cooling loads.
Structural Panels GCT supplies SCIP panels and the mortar mixing and application equipment that supports efficient installation. This system approach matters on rebuild projects, where sequencing, trained crews, and consistent mortar application can have as much effect on the schedule as the panels themselves.
Why Concrete and Galvanized Steel Matter
Concrete mortar provides a durable protective skin that does not contribute fuel to a fire. Galvanized steel wire mesh supports the mortar coating and helps form a reinforced composite assembly. Together, these materials create a very different risk profile from exposed wood studs, wood sheathing, and combustible exterior components.
Concrete-based construction also carries advantages beyond fire. It can offer meaningful resistance to hurricanes, seismic forces, moisture, pests, and impact when the system is engineered and installed correctly. For developers rebuilding in California, the Caribbean, or other multi-hazard regions, that combination has real value. A building should not need to be redesigned after every new disaster exposes a different weakness.
Recent seismic events, including the Venezuela earthquake, reinforce the same point: resilience is rarely a single-hazard calculation. A rebuild strategy that considers fire but ignores wind, earthquakes, and operating costs may create avoidable long-term exposure.
Material Decisions Beyond the Walls
A fire-resilient rebuild needs continuity. Walls may be concrete-finished, but a vulnerable roof edge, open vent, untreated deck, or poorly sealed penetration can still give embers a route into the building.
Roofing and Roof-to-Wall Transitions
The roof is often the most critical wildfire exposure plane. Specify a roof covering with the fire classification required by local code, and pay close attention to underlayment, flashing, edge details, and the roof-to-wall connection. Noncombustible or fire-rated roof assemblies can reduce risk, but performance depends on complete installation, not just the roofing material selected.
Avoid leaving cavities that can collect embers. Detail eaves, soffits, fascia, and parapet transitions so that the enclosure remains protected under wind-driven conditions. On SCIP roof systems, coordinate panel layout, reinforcement, mortar coverage, drainage, and waterproofing early in design instead of treating the roof as a late-stage trade package.
Windows, Doors, and Openings
Glazing and opening protection require the same discipline. Tempered glass, insulated glass units, rated assemblies where required, metal frames, and properly designed shutters or exterior protection may all be appropriate depending on the hazard zone and code path. The key is to avoid a high-performance wall system interrupted by weak openings.
Penetrations for mechanical, electrical, and plumbing services need documented firestopping and weather-sealing details. This is a coordination issue, not a cosmetic punch-list item. Bringing MEP trades into the panel layout process early reduces field cutting, rework, and unnecessary breaches in the assembly.
Exterior Finishes and Site Materials
Cementitious finishes, concrete, masonry, steel, and other noncombustible exterior materials are strong candidates around the primary building envelope. Decks, fences, patio covers, landscaping, and stored materials should also be considered because flames and embers can move from site features to the structure.
That does not mean every component must be concrete. It means the highest-risk areas should be designed with clear-eyed awareness of how fire travels. A wood feature may be acceptable when it is separated, protected, detailed correctly, and consistent with the local wildfire code. The trade-off should be intentional, not inherited from a standard plan set.
Compare Performance, Not Just Initial Cost
Wood framing can appear less expensive at bid day, particularly when local crews are deeply familiar with the method. But the lowest initial material price does not always represent the lowest project cost. Labor availability, framing duration, waste, insulation scope, exterior finishing, insurance considerations, maintenance, and energy consumption all affect the total equation.
SCIP construction can consolidate several scopes into one structural and insulated panel system. Panels are lightweight to handle relative to conventional concrete construction, can be cut and configured to project requirements, and are finished with mortar after installation. This can help contractors reduce jobsite complexity while producing a durable envelope.
There are trade-offs. SCIP projects require proper engineering, approved details, crew training, and disciplined mortar application. Contractors should plan for panel layout, bracing, openings, service chases, reinforcement, and curing conditions before mobilization. The system rewards preparation. Treating it like conventional stick framing without technical support can compromise both schedule and quality.
A Code-Aligned Specification Process
The best material choice must be defensible to the building official, engineer of record, insurer, owner, and future buyer. Start with the project’s hazard exposure and local code requirements. Then identify the required fire-resistance ratings, wildfire provisions, wind loads, seismic design category, energy code targets, and occupancy-specific requirements.
Next, evaluate proposed systems against documented technical data. For SCIP, this includes applicable evaluation reports, structural engineering, assembly details, material specifications, and installation procedures. Do not rely on broad claims such as “fireproof.” Buildings are made of assemblies, and every assembly has conditions, limitations, and detailing requirements.
Finally, align the design with the field plan. The installer needs clear details for corners, openings, roof connections, floor lines, panel joints, embedded items, and mechanical penetrations. A code-compliant design on paper can still fail to deliver if the crew lacks the right equipment, training, or inspection checkpoints.
Build for the Next Decision, Not Just the Current Permit
The Palisades fires put a national spotlight on alternatives to wood framing, including SCIP construction discussed by Jonathan Scott in CNN coverage of fire-resilient rebuilding. That attention reflects a larger market shift. Owners are no longer evaluating only square-foot cost. They are asking whether a building will be insurable, energy-efficient, durable, and credible in a region where disasters are becoming a recurring business condition.
The strongest rebuild material strategy is one that gives the project team fewer weak links to explain later. Select a tested, code-aligned assembly, coordinate it before construction begins, and build with the next fire, wind event, and energy bill in mind.