
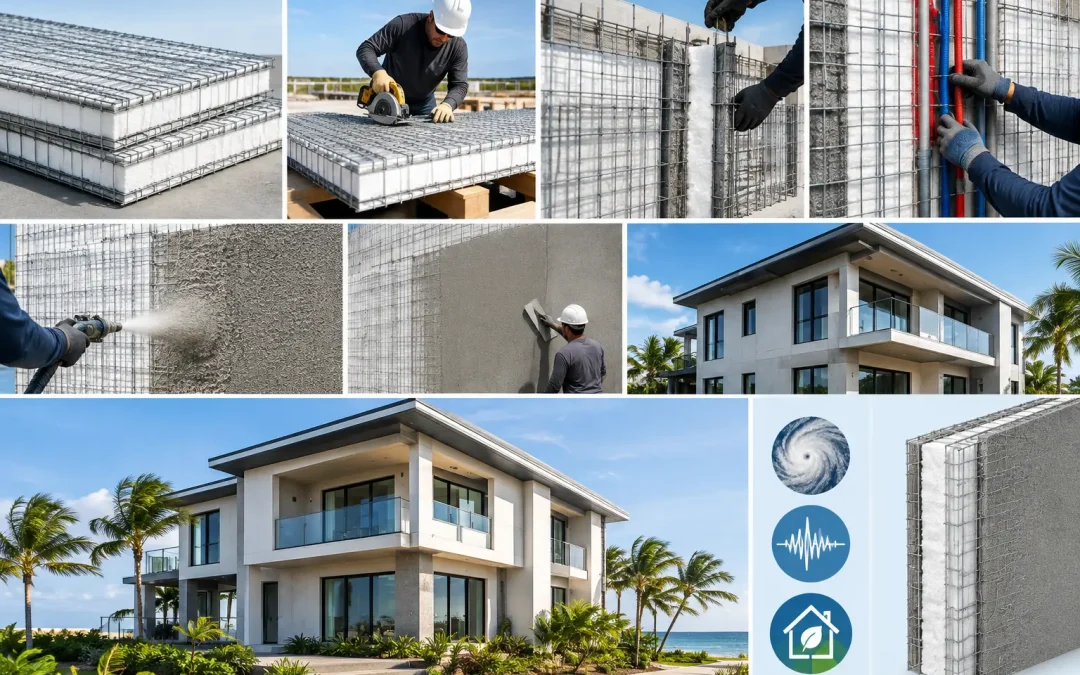
A SCIP panel is not assigned one universal load number that applies to every wall, roof, floor, climate zone, and building height. That distinction matters when owners, architects, and contractors ask, “what are SCIP load limits?” The correct answer is that SCIP load capacity is determined by the engineered assembly: panel geometry, wire reinforcement, concrete mortar thickness and strength, support conditions, connection details, openings, and the project’s required gravity, wind, and seismic loads.
For projects moving away from vulnerable wood-frame construction, this is good news. A properly designed Structural Concrete Insulated Panel system can be engineered as a high-performance structural assembly rather than selected from a simple, one-size-fits-all span table. That gives the design team a practical path to meet the demands of hurricane zones, seismic regions, fire-prone communities, and energy-conscious developments.
What Are SCIP Load Limits in Practice?
SCIP load limits describe the maximum forces a panelized wall, roof, or floor assembly can safely resist within a specific approved design. They may include vertical gravity loads from stories above, lateral wind pressures and suction, seismic forces, out-of-plane bending, in-plane shear, and localized loads around openings or connections.
The panel begins with an expanded polystyrene (EPS) insulating core, galvanized steel wire mesh on both faces, and welded truss wires that connect the facings through the core. Once high-strength concrete mortar is applied to both sides, the completed assembly becomes a composite structural element. The EPS provides continuous insulation and establishes the wall thickness, while the reinforced concrete facings and steel wire system provide the structural action.
That is why a bare panel should not be evaluated as though it were a completed structural wall. The load-bearing performance comes from the full system, including the specified mortar application, curing, reinforcing details, anchors, and connections to the foundation, roof diaphragm, adjacent walls, or structural frame.
The Loads a SCIP System Must Be Designed to Carry
A qualified engineer evaluates SCIP panels against the actual loads acting on the building. The governing condition varies by project. A single-story home in a low-wind area faces a different design problem than a multi-story Caribbean resort, a warehouse office in a seismic zone, or a fire-resilient rebuild in Southern California.
Gravity and axial loads
Gravity loads move downward through the structure. They include the self-weight of the finished SCIP walls, roof or floor assemblies, occupants, furniture, equipment, and any supported floors or roof framing. For a load-bearing wall, the engineer verifies that the concrete facings, wire reinforcement, and support details have adequate capacity for axial compression.
Wall height, slenderness, openings, concentrated reactions, and eccentric loading all affect this calculation. A wall that performs well as a one-story exterior enclosure may require different reinforcement, thickness, or intermediate support when it carries multiple stories or heavy roof reactions.
Wind loads and hurricane pressures
In high-wind regions, the critical question is often not simply how much weight the wall can carry. It is whether the wall, roof, and connections can resist positive pressure, suction, uplift, and debris-related demands during a major storm.
SCIP walls are engineered for out-of-plane wind pressure and in-plane shear transfer to the foundation and roof or floor diaphragms. Connection design is central. A high-capacity wall is only as dependable as its anchors, bond beams, tie-down path, openings, and roof attachment. The same principle applies to every hurricane-resistant building system: continuity from roof to foundation is not optional.
For developers and builders in coastal, Caribbean, and hurricane-prone markets, this integrated load path is a major advantage over loosely coordinated assemblies. It must still be documented for the site’s design wind speed, exposure category, building height, and geometry.
Seismic loads
Earthquake-resistant construction depends on both strength and ductile, predictable behavior. Seismic design considers the building’s mass, site conditions, structural configuration, diaphragm behavior, wall layout, and the connections that distribute lateral forces.
SCIP shear walls can be engineered to resist in-plane seismic forces, but panel placement matters. A building with large unreinforced openings, irregular geometry, or discontinuous wall lines cannot be made seismic-ready by selecting a strong panel alone. The engineer must coordinate wall locations, collectors, hold-downs, foundation reinforcement, and floor or roof diaphragms as one system.
That is especially relevant as construction teams reassess material choices after damaging seismic events, including disasters affecting Venezuela and other vulnerable regions. Resilience is designed into the complete building, not added after the layout is complete.
Roof, floor, and spanning loads
SCIP panels can also be used in roof and floor applications, where span length becomes a primary driver. The panel must carry its own weight, construction loads, roof live load or floor live load, finishes, mechanical equipment, and environmental loads such as wind or snow where applicable.
Longer spans generally require a revised panel configuration, added reinforcing, deeper structural elements, intermediate supports, or a hybrid structural solution. A roof panel designed for a short residential span should never be assumed suitable for a broad commercial clear span without project-specific engineering.
What Changes the Load Capacity of a SCIP Panel?
Several variables can materially change the allowable capacity of a completed SCIP assembly. The first is panel type and thickness. A thicker EPS core increases overall wall depth and can improve stiffness, while the required concrete facings and reinforcement remain essential to structural performance.
The second is the mortar or shotcrete specification. Compressive strength, application quality, thickness, consolidation, curing, and coverage around the wire mesh directly influence the finished wall’s strength. Skipping thickness checks or treating mortar application as a cosmetic finish creates a serious performance risk.
Support conditions are equally important. A panel fixed continuously at its top and bottom behaves differently from one with discontinuous support, a cantilever condition, or large openings near corners. Doors, windows, utility penetrations, and architectural features interrupt the force path. They require proper framing, reinforcing, lintel details, and connection design.
Finally, the applicable code load combinations determine the design demand. Wind, seismic, dead, live, snow, rain, and construction loads are not assessed independently and then ignored. The engineer applies the required combinations under the governing building code and local jurisdiction requirements.
Why Published Panel Numbers Are Not Enough
Manufacturers may provide test data, technical evaluation documentation, installation requirements, and typical engineering details. These materials are valuable tools for specification and plan review. They do not eliminate the need to engineer the building for its specific site and use.
A published test result may represent a particular wall configuration, mortar thickness, reinforcement pattern, span, boundary condition, and loading method. Changing any of those factors can change the result. For example, increasing window area or moving from a protected inland site to an exposed coastal site can substantially alter the governing design forces.
Professionals should be cautious with broad claims such as “a SCIP wall carries X pounds” unless the statement identifies whether it refers to axial load, lateral pressure, shear, span loading, point load, or a tested assembly. These are different structural questions with different answers.
A Better Process for Specifying SCIP Load Limits
The most efficient path is to establish the building’s performance criteria early. Identify the project location, occupancy, building height, structural grid, floor and roof spans, wind speed, exposure, seismic design category, fire-resistance requirements, and major openings before finalizing panel layouts.
From there, the design team can coordinate an engineered SCIP solution with the required code pathway and technical documentation. This avoids a common field problem: ordering panels based on a conceptual plan, then discovering that roof reactions, wall openings, or connection demands require substantial redesign.
Installation discipline is part of capacity as well. Panels must be aligned, braced, tied, reinforced, and finished according to the engineered details. Mortar mixing and application equipment should support consistent material quality and specified coverage. Inspections should verify dimensions, reinforcement, fastening, mortar thickness, and curing before walls are concealed by finishes.
Structural Panels GCT supports this system-based approach by pairing SCIP panels with installation equipment, technical education, and project-focused support. For contractors, that means the structural concept and the field workflow can be coordinated instead of treated as separate scopes.
SCIP Load Limits and Fire-Resilient Rebuilding
The Palisades fires brought renewed scrutiny to combustible construction and exposed the long-term risk carried by conventional wood framing in high-fire areas. Fire performance does not replace structural design, but material selection can materially improve a project’s overall resilience strategy.
A completed SCIP wall uses noncombustible concrete facings around an insulated core and galvanized reinforcement. When specified and built in accordance with tested assemblies and applicable requirements, it offers a compelling alternative for teams seeking a durable, energy-efficient building envelope with structural capability. The right question is not whether a panel is stronger than a stick-built wall in the abstract. It is whether the engineered system meets the project’s documented fire, wind, seismic, thermal, and load requirements.
Before issuing drawings or pricing a SCIP project, bring the structural engineer, architect, panel supplier, and installation team into the same conversation. Clear design loads and complete connection details turn SCIP from a promising material choice into a buildable, code-aligned resilience strategy.