
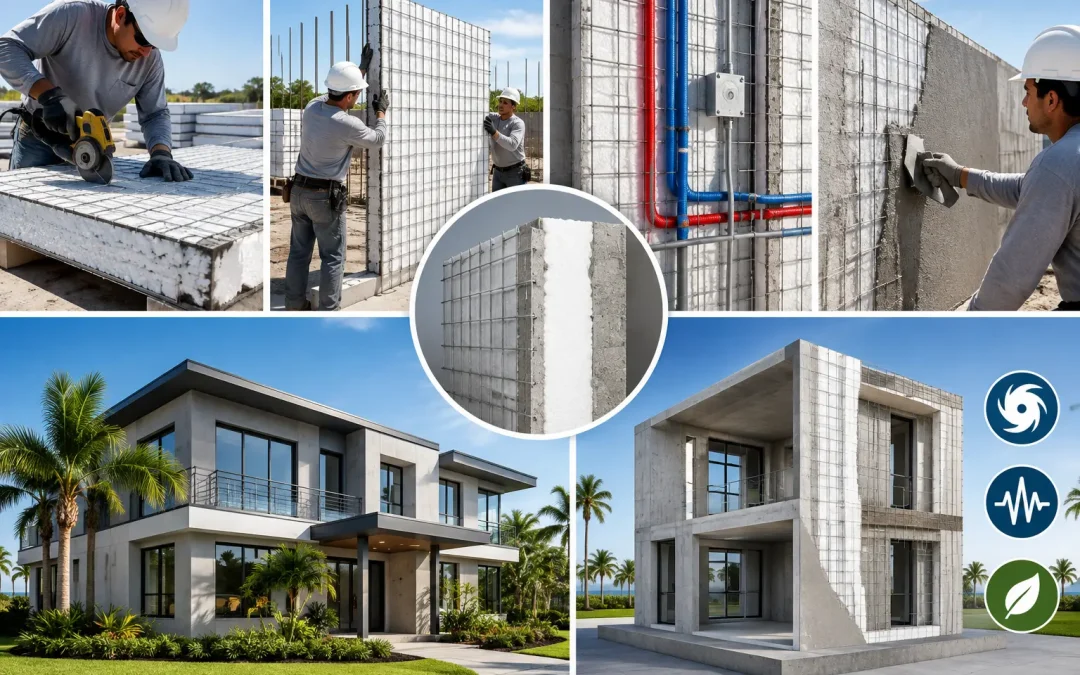
A SCIP SIP comparison matters most when the project cannot afford a conventional wall system’s weak points. After the Palisades fires in Los Angeles, and as seismic and hurricane events continue to expose vulnerabilities across the Caribbean and Latin America, architects, builders, and owners are reassessing what sits behind the finish layer. Both systems can improve energy performance over conventional wood framing. Their structural approach, fire behavior, installation process, and long-term risk profile are very different.
Structural insulated panels, commonly called SIPs, are factory-made assemblies with rigid foam insulation between structural facings, often oriented strand board (OSB). Structural Concrete Insulated Panels, or SCIP, use an expanded polystyrene (EPS) core held between galvanized steel wire mesh. After installation, the panel receives high-strength concrete mortar on both faces, forming a reinforced composite wall, roof, floor, or partition assembly.
For projects in high-wind, seismic, fire-prone, or hot-climate markets, that distinction should drive the specification discussion.
SCIP SIP Comparison: Start With the Structural System
A SIP panel depends on its facings and adhesive bond to act as a stressed-skin structural element. When properly engineered, manufactured, detailed, and protected from moisture, SIPs can create efficient wall and roof assemblies with a high insulation value. They are widely used in residential construction where speed and thermal performance are major priorities.
SCIP construction takes a different path. The EPS core primarily provides insulation and panel geometry, while the galvanized wire mesh and applied concrete mortar create the structural shell. Once finished, the assembly behaves as a reinforced concrete composite system rather than a foam panel with wood-based skins. Openings, connections, reinforcing, and panel thickness are designed around the structural demands of the building and the applicable engineering requirements.
This does not mean SIPs are unsuitable for every project. It means the right choice depends on the design hazard, occupancy, project scale, and performance target. A low-rise building in a low-risk region may prioritize factory panelization and simple dry installation. A multifamily, commercial, industrial, coastal, or disaster-resilient project may place greater value on a concrete-finished envelope with steel reinforcement.
Fire Performance Is Not a Finish-Line Detail
Fire is one of the clearest areas of separation. Traditional SIPs often incorporate OSB facings, which are combustible and must be protected by approved interior and exterior assemblies. Foam insulation within any wall system also requires code-compliant thermal barriers and detailing. The performance of the complete assembly matters more than the material name on its own.
A completed SCIP wall places the EPS core behind cementitious mortar reinforced with galvanized steel mesh. The exterior and interior faces are noncombustible concrete-based surfaces, not exposed wood sheathing. This changes the wall’s response to direct heat, embers, and flame exposure, while also reducing reliance on combustible framing within the wall assembly.
That distinction has become more urgent for developers and homeowners rebuilding after the Palisades fires. Fire-conscious design should extend beyond cladding selection. The wall structure, roof design, penetrations, vents, glazing, landscaping, and ember-resistant detailing all need to work together. SCIP gives the project team a structural insulated wall system built around concrete protection rather than a wood-faced panel that requires protective layers to achieve its intended fire rating.
Wind and Seismic Design Favor Continuous Reinforcement
Wind resistance is not simply a question of whether a wall is strong. It is a question of load path continuity from roof to foundation, connection design, opening reinforcement, diaphragm action, and the ability of the structure to resist uplift and lateral forces. In hurricane zones, every one of these details affects performance.
SCIP panels are well suited to engineered buildings that require continuous reinforcing and cementitious skins. The wire mesh, mortar coating, supplemental reinforcing steel where specified, and properly designed connections work together as a reinforced shell. This approach is particularly relevant for Caribbean projects exposed to hurricane-force winds, windborne debris, and driving rain.
Seismic performance also depends on engineering, building geometry, soil conditions, and connections. SCIP assemblies are comparatively lightweight relative to conventional solid concrete or masonry walls, while still developing a reinforced concrete skin after mortar application. That balance can be valuable in earthquake-prone regions, where reducing mass while maintaining stiffness and continuity is part of the design equation. Recent earthquake concerns in Venezuela are a reminder that brittle, poorly connected construction creates risk long before an event occurs.
SIPs can also be engineered for wind and seismic loads, but their design strategy relies on panel splines, fastening schedules, hold-downs, diaphragms, and protected structural skins. Project teams should compare the actual engineered assemblies, not generic product claims.
Energy Efficiency: Both Use Insulation, but the Assemblies Behave Differently
Both SCIP and SIP systems use foam insulation to reduce heat transfer. This gives each system a meaningful advantage over poorly insulated wood-frame walls. However, energy performance is more than center-of-panel R-value. It is affected by thermal bridging, air leakage, installation quality, concrete coverage, window details, roof design, and mechanical system sizing.
SCIP uses a continuous EPS core across the panel field, reducing the repetitive wood-stud thermal bridges found in conventional framing. The finished concrete layers add durability and thermal mass, which can help moderate indoor temperature swings in hot climates when the entire building is properly designed. That is especially relevant for projects facing high cooling loads and rising utility costs.
SIPs can deliver excellent thermal performance because they also provide a continuous insulated core and fewer framing interruptions than standard stud walls. Their performance depends heavily on joint sealing, panel fit-up, and moisture management. Where air sealing is a primary goal, either system must be installed with disciplined detailing at joints, openings, roofs, and service penetrations.
The practical question is not which panel has the higher brochure number. It is whether the completed building can maintain comfort, manage moisture, resist weather exposure, and reduce operating costs over decades of use.
Installation Speed Depends on the Crew and the Scope
SIPs arrive as prefabricated structural components and can enclose a building quickly when fabrication is accurate, access is straightforward, and the installation crew understands the system. That can be attractive for projects with simple geometry and dry-construction schedules.
SCIP panels are lightweight to handle and can be cut and shaped in the field for walls, partitions, floors, and roofs. Electrical and plumbing chases can be planned within the EPS core before mortar application, reducing the need to cut hardened concrete later. Once panels are positioned, tied, reinforced, and inspected as required, mortar is applied to both faces using appropriate mixing and spray equipment.
That final mortar stage is a real trade-off. SCIP is not a purely dry system, and it requires trained crews, quality control of mortar mix and thickness, proper curing, and coordination with the project schedule. For experienced installers, the process can reduce framing labor and consolidate multiple wall functions into one assembly. For an untrained crew, poor application can erase those benefits.
The strongest SCIP projects are supported by panel layout planning, engineering coordination, installation training, and equipment sized for the production rate. Structural Panels GCT provides a complete system approach because panels alone do not guarantee field performance.
Code Alignment and Documentation Must Be Project-Specific
Neither SCIP nor SIP should be selected on marketing language alone. Engineers, architects, and code officials need documentation for the exact application: wall height, span, occupancy, exposure category, wind speed, seismic design category, fire-resistance requirements, energy code, and connection details.
For SCIP, verify the applicable technical evaluation reports, engineering package, testing data, and code pathway for the jurisdiction. Confirm requirements for reinforcing, concrete mortar strength, mesh configuration, corrosion protection, openings, and foundations. For SIPs, review panel certifications, load tables, fastening details, fire-protection requirements, and moisture-control provisions.
A code-compliant system is not a single document. It is a coordinated set of materials, calculations, details, inspections, and installation practices. Bringing that conversation forward before design development protects the schedule and reduces costly redesign later.
Which System Is the Better Choice?
Choose SIPs when a project is well suited to factory-prefabricated, dry-installed panels and the design team can manage the detailing required for moisture, fire protection, and connections. They remain a practical option for many energy-focused buildings.
Choose SCIP when the project needs an insulated structural assembly that prioritizes concrete-based fire protection, hurricane resistance, seismic resilience, long-term durability, and labor-efficient construction without conventional wood framing. It is particularly compelling for residential, commercial, and industrial projects in high-risk climates where insurance exposure, lifecycle cost, and building resilience are part of the owner’s decision.
The right wall system should not be chosen after the plans are complete. Evaluate it while the team can still align engineering, code requirements, installation capacity, and performance goals. That early decision is where a building’s resilience is either designed in or left to chance.