
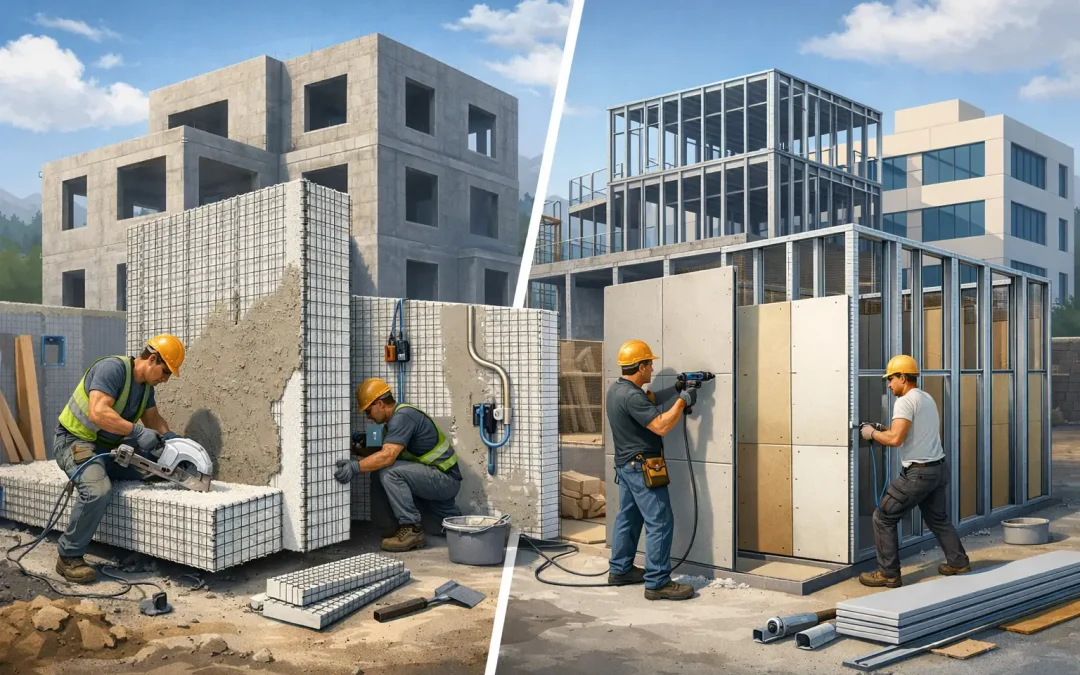
After the Palisades fires, builders and owners have renewed a hard conversation: what happens when a light-gauge framed building is exposed to severe heat, wind-driven debris, or extended power loss? SCIP construction versus steel studs is not simply a comparison of two noncombustible materials. It is a decision about how the wall performs as a complete assembly, how quickly crews can build it, and what the owner carries in energy, maintenance, and risk over decades.
Steel studs remain a familiar, widely specified option for interior partitions and many exterior wall systems. They are light, straight, and readily available. But a steel stud wall is only the skeleton. It still requires separate layers for sheathing, insulation, weather protection, finishes, and often fire-rated detailing. A Structural Concrete Insulated Panel, or SCIP, combines a galvanized steel wire mesh framework, expanded polystyrene insulation core, and concrete mortar finishes into a single, continuously insulated structural assembly.
For projects in hurricane, wildfire, and seismic regions, that difference deserves careful evaluation.
SCIP Construction Versus Steel Studs at the Assembly Level
The most useful comparison begins with the finished wall, not the materials delivered to the site. A steel stud system typically relies on cold-formed steel framing, exterior sheathing, cavity or exterior insulation, air and water control layers, cladding, gypsum board, and numerous fasteners and transitions. Each component can be specified correctly, but each interface also needs disciplined installation and inspection.
A SCIP wall is built around a prefabricated EPS core held between welded galvanized steel wire meshes. On site, crews erect and connect the panels, then apply high-strength concrete mortar to both faces. The finished assembly creates a monolithic, insulated wall with reinforced concrete skins. It can serve as an exterior wall, interior partition, roof, or floor component when engineered and detailed for the application.
That does not make SCIP the automatic answer for every wall. Light-gauge steel studs can be highly practical for non-load-bearing tenant improvements, interior partitions, and projects where conventional trade sequencing is already in place. SCIP is most compelling where a project needs structural performance, continuous insulation, and a consolidated construction system rather than a collection of separate wall layers.
Structural behavior is fundamentally different
Steel studs transfer loads through thin steel members and connections. Exterior steel framing requires proper engineering for gravity loads, lateral forces, deflection, and cladding attachment. Thermal breaks and insulation strategies must also be designed around the framing because steel conducts heat readily.
SCIP construction distributes load through concrete-coated wire mesh skins and the panel geometry, with reinforcing steel and connections detailed according to the structural design. The completed system behaves differently from a framed cavity wall. It creates a rigid, reinforced shell that can be engineered for high winds and seismic loading while keeping insulation continuous through the wall plane.
Engineering still matters. Panel thickness, reinforcement, opening design, foundation connections, roof diaphragm connections, mortar strength, and local wind or seismic criteria must be addressed for each project. A strong building system is not a substitute for a stamped design, approved details, or qualified installation.
Fire Performance Beyond Noncombustible Framing
Steel studs are noncombustible, but the studs alone do not define a building’s fire behavior. The wall may include combustible foam insulation, membranes, exterior cladding, interior finishes, and combustible contents. Under high heat, thin-gauge studs can also lose capacity or deform, particularly when the complete wall assembly is not properly protected.
A finished SCIP wall places the EPS core between concrete mortar skins. The foam is not left exposed in the completed assembly. The concrete faces provide a substantial protective layer while the wire mesh reinforces the mortar. Project teams should verify the applicable fire-resistance requirements, approved assembly details, and local code acceptance for the specific occupancy and wall condition.
That assembly-based approach is relevant after the Los Angeles Palisades fires, where owners are reassessing whether conventional light-frame construction offers the level of resilience their sites now demand. SCIP is not a promise that a structure will be unaffected by every wildfire. Fire performance depends on glazing, roof construction, vents, openings, landscaping, adjacent fuels, and fire department access. It does offer a concrete-finished wall system that addresses a different risk profile than wood framing and conventional cavity assemblies.
Energy Efficiency and Thermal Bridging
Energy performance is one of the clearest distinctions between SCIP and steel studs. In a typical steel stud exterior wall, the steel members create thermal bridges across the insulation layer. Designers can reduce this effect with continuous exterior insulation, advanced detailing, and careful assembly selection, but those measures add materials, labor, and coordination requirements.
SCIP panels use a continuous EPS insulating core across the wall field. Because the structural mesh is embedded in the concrete skins rather than functioning as repeated metal studs through an insulated cavity, the system avoids the same pattern of stud-driven thermal bridging. The result can support more stable interior temperatures and lower heating and cooling demand, especially in hot, humid Caribbean climates and high-cooling-load regions of the United States.
Actual energy results depend on panel thickness, windows, roof design, orientation, air sealing, HVAC sizing, and occupant use. The right question is not whether one wall has insulation, but whether the complete envelope delivers the targeted thermal and air-control performance with fewer weak points.
Labor, Scheduling, and Jobsite Coordination
Steel stud construction can move quickly with experienced framing crews, especially on repetitive interiors. Yet exterior steel stud walls often require several specialized steps after framing: sheathing, weather barrier, insulation, lath or cladding support, exterior finish, interior insulation or gypsum, and penetrations coordination. Delays at any layer can affect the schedule.
SCIP changes that sequence. Panels arrive as insulated building components that crews cut, erect, brace, tie together, and finish with concrete mortar. Openings and utility routes must be coordinated early, and crews need training in panel handling, reinforcement placement, mortar application, and curing practices. The system rewards planning rather than improvisation.
For a builder facing labor scarcity, a consolidated wall assembly can reduce the number of trades and material handoffs required to close in a structure. Structural Panels GCT supports the system with panel supply, mortar mixing and application equipment, and technical guidance because installation quality is central to the finished wall’s performance.
The trade-off is straightforward: a contractor that routinely frames steel studs may already have familiar crews and established subcontractor relationships. Switching systems requires an upfront learning curve. On projects with repeatable footprints, demanding performance goals, or difficult site conditions, that investment can pay back through faster enclosure, simplified assemblies, and lower long-term operating costs.
Wind, Seismic, and Impact Considerations
In high-risk regions, material selection should be tied to the hazards a building is expected to face. Light-gauge steel stud systems can be engineered for wind and seismic forces, but their performance depends on member sizing, track connections, sheathing attachment, bracing, and the performance of the cladding and weather barrier layers.
A properly engineered SCIP assembly provides reinforced concrete skins over a continuous insulated core, creating a durable building envelope with documented potential for hurricane, earthquake, and impact resistance. This is particularly relevant for coastal construction, island markets, and seismic zones where rebuilding after a disaster can be costly and slow. Recent seismic events in Venezuela are another reminder that structural continuity, connection detailing, and ductile design are not academic concerns.
No wall system should be marketed as disaster-proof. Wind pressures, flying debris, flood exposure, soil conditions, roof uplift, and connection design can control the outcome. The practical advantage of SCIP is that it gives the design team a single structural and insulated enclosure system to engineer around rather than asking a thin framing system and multiple applied layers to perform independently.
Cost Should Be Measured Over the Building Life
A steel stud bid can appear favorable because the initial material and labor packages are familiar and easily separated. But an accurate comparison needs to include exterior insulation, sheathing, weather management, fire detailing, cladding support, thermal-bridge mitigation, labor coordination, and future energy use.
SCIP pricing should likewise be evaluated as a complete system cost. Panel supply, structural engineering, mortar, equipment, trained installation, finishes, and project-specific logistics all belong in the analysis. On a simple interior partition, steel studs may remain the efficient choice. On a residential, commercial, or industrial building that requires a resilient insulated shell, SCIP can reduce the cost and risk created by assembling many separate wall components.
Owners should also consider insurance exposure, downtime after an event, comfort, HVAC demand, and expected service life. Those factors rarely fit neatly into a framing subcontractor’s unit price, but they matter to the people who own and operate the building.
Which System Fits the Project?
Choose steel studs when the work is primarily interior, nonstructural, highly conventional, and best served by existing framing crews. Choose SCIP when the project calls for an engineered enclosure that combines structure, insulation, concrete protection, and resilience against the hazards shaping modern construction decisions.
The strongest projects begin with that decision early, before the plans are locked into a wall assembly that adds performance one layer at a time. For builders and designers working in fire, wind, and seismic territory, the better question is not whether steel studs can be made to work. It is whether the finished building should be asked to do more from the start.