
A SCIP panel order is not a commodity purchase. The supplier’s technical capability can determine whether a project moves efficiently from engineering through installation or stalls over details, training, and code documentation. For builders replacing vulnerable wood-frame assemblies in fire, hurricane, and seismic regions, SCIP suppliers should provide a complete structural system, not simply insulated panels delivered to the site.
That distinction has become more urgent after the Palisades fires in Los Angeles renewed scrutiny of combustible construction in high-risk communities. It also matters across hurricane-prone U.S. and Caribbean markets and seismic regions, where recent earthquake events, including those affecting Venezuela, reinforce the cost of building without a clear resilience strategy. A Structural Concrete Insulated Panel system gives project teams a different path: galvanized steel wire mesh, an EPS insulating core, and properly applied high-strength concrete mortar working together as a structural assembly.
What Qualified SCIP Suppliers Actually Provide
A capable supplier starts with panels, but the value extends much further. SCIP wall, partition, floor, and roof panels must be matched to the project’s loads, spans, openings, connections, exposure conditions, and finish requirements. The panel itself is only one part of the completed assembly.
The best suppliers help teams evaluate the system before material is released. That includes panel layouts, details around windows and doors, reinforcing requirements, attachment strategies, mortar application methods, and sequencing with plumbing, electrical, and other trades. This early coordination reduces field improvisation, which is where schedule loss and avoidable rework often begin.
For contractors, equipment support is equally practical. Mixing and mortar application equipment can affect production rates, finish consistency, and labor planning. A supplier that understands panel installation and can support the tools required to apply concrete mortar is better positioned to help a crew establish a repeatable workflow.
Technical education also matters. A project team may have deep experience with concrete, framing, or masonry but still be new to SCIP installation. Workshops, webinars, installation guidance, specifications, and responsive technical support give superintendents and installers a clear process before wall production begins. Faster construction does not come from rushing a crew. It comes from using a system with coordinated materials, defined steps, and training that prevents common errors.
Why SCIP Suppliers Matter in High-Risk Building Zones
Wood framing remains familiar, available, and fast for crews trained to use it. But familiarity is not the same as suitability. In areas exposed to wildfire, high winds, earthquakes, or high cooling loads, developers and design teams increasingly need to account for the building’s long-term performance as well as its first cost.
A completed SCIP assembly combines noncombustible concrete mortar finishes with galvanized steel reinforcement and continuous EPS insulation. When designed, installed, and finished in accordance with applicable engineering and tested assembly requirements, it can provide a more resilient alternative to conventional wood-frame construction. The system is intended to address multiple demands in one wall or roof assembly: structural performance, insulation, durable finishes, and resistance to environmental exposure.
Fire performance deserves particular attention. A bare EPS core should never be treated as a finished fire-resistive wall. The performance comes from the specified, completed assembly, including the required concrete mortar coatings, details, and penetrations. A qualified supplier should be direct about that distinction and provide documentation appropriate to the project’s code path. Claims must align with tested assemblies, evaluation reports, approved details, and the authority having jurisdiction.
The same discipline applies to wind and seismic performance. A panel system can be engineered for demanding loads, but the final result depends on foundation connections, reinforcing, openings, roof diaphragm design, fastening, mortar coverage, and project-specific engineering. There is no universal panel thickness or connection detail that fits every structure. Suppliers that lead with engineering coordination rather than generic performance claims help teams make defensible decisions.
What to Ask Before Selecting a SCIP Supplier
Procurement teams should evaluate a SCIP supplier as a technical partner. Start by asking whether the supplier can support the panel types required for walls, partitions, floors, and roofs, then review how those components work together as a building system.
Code alignment should be a central discussion, not a document requested after contract award. Engineers, architects, and permitting officials may need technical evaluation reports, test data, engineering information, installation requirements, and project-specific details. A supplier should be able to explain what documentation is available, what must be developed by the project engineer, and how the proposed assembly aligns with local code requirements.
Ask how the supplier handles panels around openings, structural transitions, utility runs, and unusual geometry. Straight, repetitive walls can install quickly with many systems. The real test is whether the supplier can help resolve the conditions that consume time in the field. For a hotel, multifamily development, warehouse office buildout, or custom residence, those conditions are rarely identical.
Lead time and logistics deserve equal attention. Panels are lightweight relative to many masonry alternatives, but delivery sequencing, staging, unloading, moisture protection, and site access still require planning. A supplier should understand how to package the project for the installation sequence rather than treating freight as an afterthought.
Finally, clarify training and post-delivery support. A low material price can lose its advantage if the crew lacks the knowledge or equipment to install the system efficiently. Contractors should understand who provides startup guidance, how mortar application equipment is selected, and what support is available when field questions arise.
Evaluate the Full Building Economics
Comparing SCIP with wood framing, masonry, or other prefabricated systems requires more than comparing the price of a wall panel. The more useful comparison looks at installed performance across labor, schedule, structural scope, insulation, maintenance exposure, and operating costs.
SCIP can reduce trade fragmentation because the structural reinforcement and insulation are integrated into the panel before concrete mortar is applied. For many projects, that means fewer steps than building a structural wall, adding separate insulation, and then installing multiple protective layers. The actual savings depend on crew experience, local labor rates, design complexity, and the finish schedule. A simple wood-frame building in a low-risk area may still be competitive. In a high-wind coastal zone or a fire-prone community, the calculation changes when resilience, insurance considerations, and energy performance are included.
Thermal performance is another operational issue rather than a marketing detail. The continuous EPS core helps limit heat transfer through the assembly, supporting more stable interior temperatures and potentially reducing heating and cooling demand. Results will vary with climate zone, glazing, roof design, air sealing, mechanical systems, and occupancy patterns. Still, a wall system that contributes structural capacity and insulation at the same time gives designers a practical way to improve the enclosure without adding unnecessary complexity.
From Panel Delivery to a Finished Structural Assembly
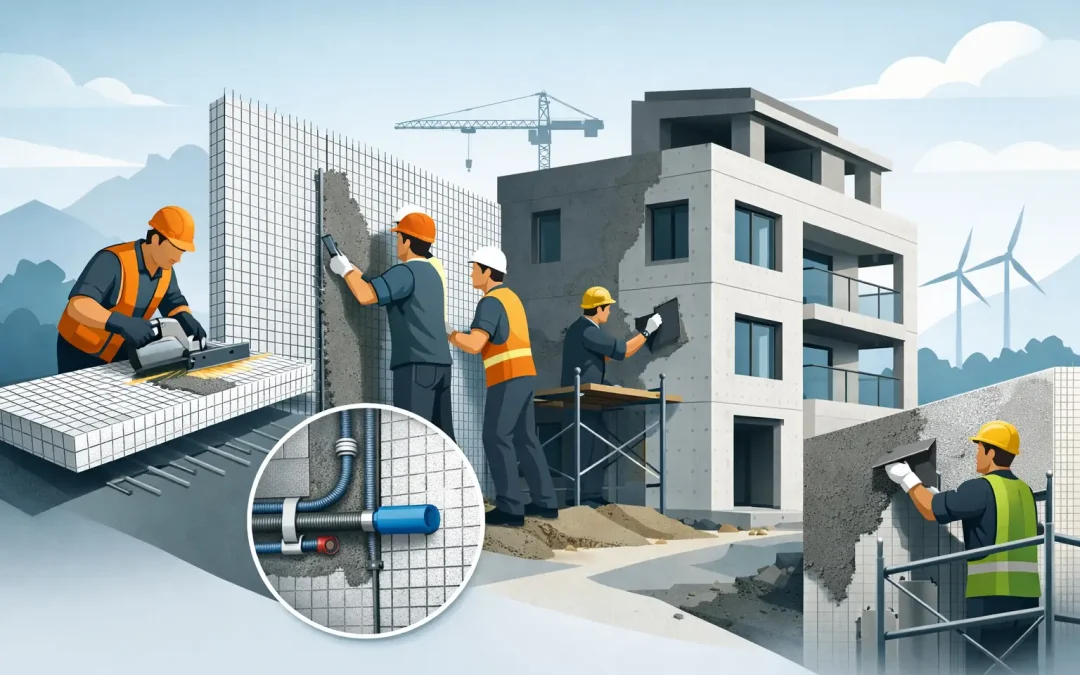
Successful SCIP construction begins with a coordinated layout and a level, properly prepared foundation or supporting structure. Panels are set, joined, cut for openings where required, and reinforced according to the approved plans. Utilities are coordinated before mortar application, since chasing or modifying finished concrete surfaces later is inefficient and can compromise details.
Concrete mortar is then applied to both faces at the specified thickness, embedding the wire mesh and creating the finished structural skins. Consistent mixing, pumping or spraying technique, curing, and quality control are essential. This is why installation equipment and trained crews are part of the supplier conversation rather than optional extras.
Structural Panels GCT approaches SCIP as this full system: panels, mortar application equipment, technical education, and project support working together. That approach is especially valuable for teams adopting SCIP for the first time or scaling it across multiple buildings.
For owners and project teams reconsidering material choices after fires, hurricanes, and seismic events, the right question is not simply where to buy a panel. It is whether the supplier can help deliver a code-aligned, engineered assembly that performs when ordinary construction assumptions are no longer enough.